 1 / 25
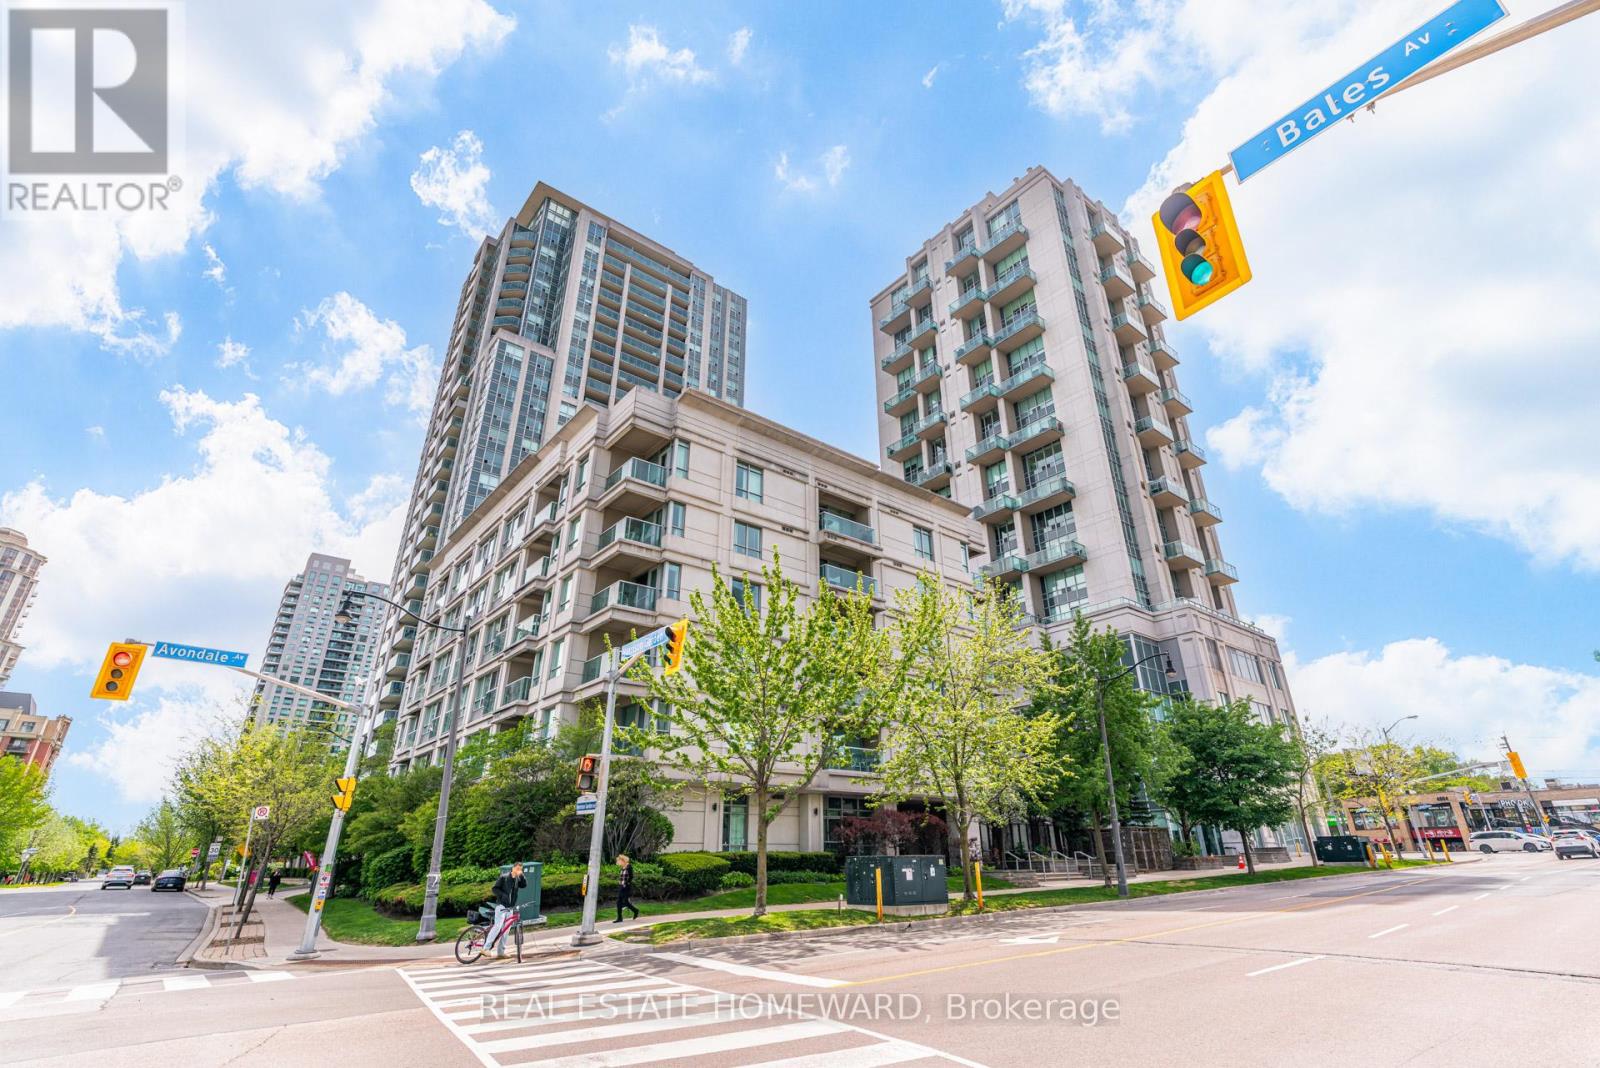
UP01 - 19 AVONDALE AVENUE
Toronto (Willowdale East), Ontario, M2N2T6
$299,900
Bedrooms
0
Bathrooms
1
Parking
1
About this property
Move-in ready upper penthouse bachelor suite in the sought-after Shane Baghai residence at 19 Avondale Avenue, right in the heart of North York's dynamic Yonge & Sheppard neighbourhood. This bright and efficient bachelor studio features a modern kitchen and a smart, open layout designed for comfortable urban living.Enjoy unbeatable convenience with TTC subway access just steps away and Highway 401 only minutes from your door, making commuting across the city seamless. The area offers an outstanding selection of nearby amenities, including shopping centres, grocery stores, entertainment, and a wide variety of dining options along Yonge Street.Residents benefit from well-maintained building amenities such as a fitness centre, concierge service, and games room, enhancing both lifestyle and convenience. The unit also includes one parking spot & a large locker, providing valuable additional storage space.Perfectly positioned at Yonge and Sheppard, this location offers 24/7 access to everything Toronto has to offer. Walk to two subway lines, enjoy local restaurants and cafes, catch a movie, or run errands with ease. With the LCBO nearby and quick highway access, this is urban living at its most connected and convenient.A rare opportunity to own a penthouse studio in one of North York's most established buildings- don't miss it. (id:66779)
Rooms
| Living room | Flat | — |
Details
- Cooling
- Central air conditioning
- Heating
- Forced air, Natural gas
- List aor
- Toronto
- Basement
- None
- Directions
- Cross Streets: Yonge/Sheppard. ** Directions: Entrance to visitor parking off Harrison Garden Blvd.
- Fireplace
- Yes
- Lot features
- Balcony, Carpet Free
- Structure type
- Apartment
- Association fee
- 595.41
- Association name
- Del Property Management 416 -222- 7566
- Parking features
- Garage, Underground
- Tax annual amount
- 1,651.45
- Building features
- Storage - Locker
- Exterior features
- Brick
- Community features
- Pets Allowed With Restrictions
- Bedrooms above grade
- 0
- Property attached
- Yes
- Association fee includes
- Common Area Maintenance, Water, Insurance, Parking
- Association fee frequency
- Monthly
More in Toronto




The trademarks REALTOR®, REALTORS®, and the REALTOR® logo are controlled by The Canadian Real Estate Association (CREA) and identify real estate professionals who are members of CREA. The trademarks MLS®, Multiple Listing Service® and the associated logos are owned by CREA and identify the quality of services provided by real estate professionals who are members of CREA. Listing data is provided by the REALTOR.ca Data Distribution Facility (DDF®) and is deemed reliable but is not guaranteed accurate by CREA.