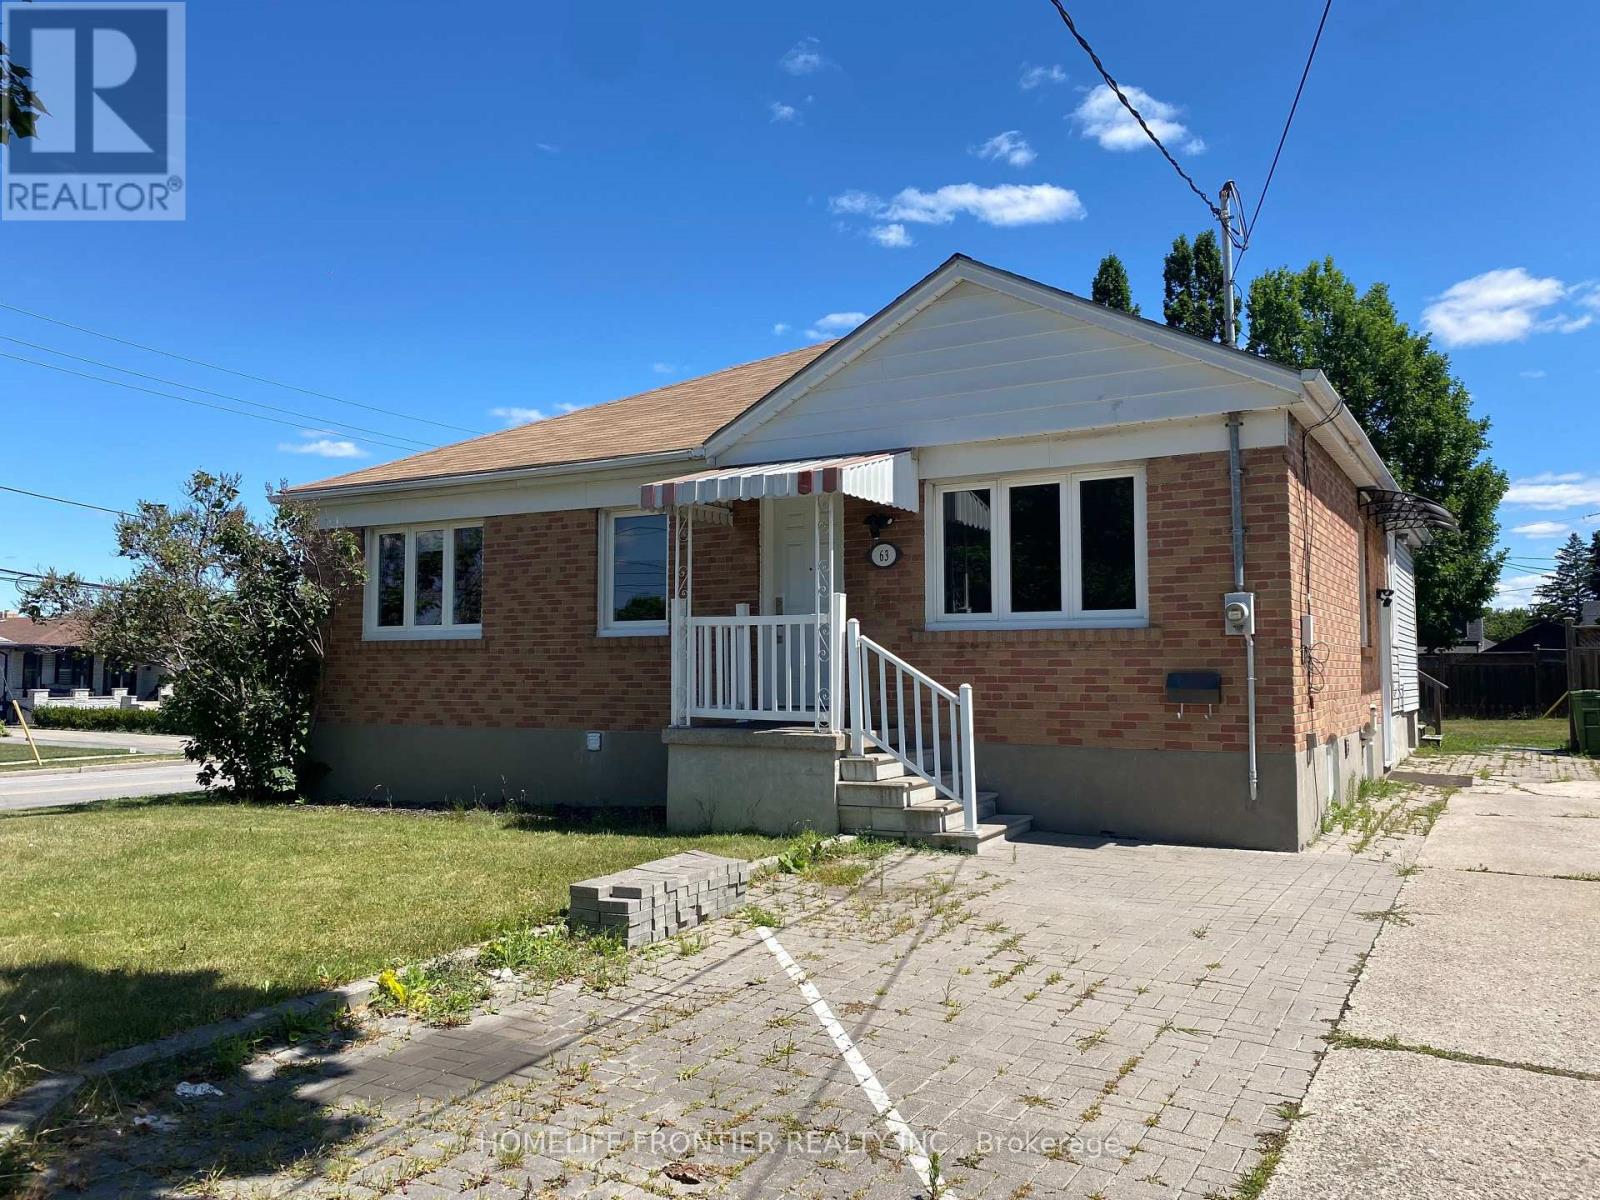
 1 / 15
UNIT D - 63 LOCKERBIE AVENUE
Toronto (Humberlea-Pelmo Park), Ontario, M9N3A3
Price on request
Bedrooms
2
Bathrooms
1
Parking
6
About this property
Welcome to 2-Bedroom Lower Level Apartment in Humberlea-Pelmo Park - Experience comfort and convenience in one of Toronto's most sought-after neighbourhoods. This fully renovated apartment offers a perfect blend of modern living and practical location. Just minutes from highways 401and 400, major shopping centers, top restaurants, entertainment hubs, schools, libraries, and public transit - everything you need is right at your doorstep. This bright unit includes a fully equipped kitchen and a complete 3 pcs bathroom. Immaculately maintained and move-in ready, it also comes with one private driveway parking spot. Located on a peaceful, welcoming street, this unit offers a true community feel with a lovely park nearby, plus a bus stop, community centre, schools, and shopping all within close proximity. Perfect for couples, student roommates, or a small family - this is a great chance to live in a highly desirable area. (id:66779)
Details
- Sewer
- Sanitary sewer
- Cooling
- Central air conditioning
- Fencing
- Fenced yard
- Heating
- Forced air, Natural gas
- List aor
- Toronto
- Stories
- 1
- Basement
- Partial, Apartment in basement
- Utilities
- Sewer, Electricity
- Directions
- Cross Streets: Gary Drive & Langside Ave. ** Directions: Side Door Entrance to the basement Unit D.
- Fireplace
- No
- Lot features
- Flat site, Carpet Free
- Water source
- Municipal water
- Structure type
- Duplex
- Parking features
- No Garage
- Exterior features
- Brick, Vinyl siding
- Foundation details
- Concrete
- Lot size dimensions
- 66.9 x 125 FT
- Architectural style
- Bungalow
- Bedrooms above grade
- 2
- Property attached
- Yes
More in Toronto




The trademarks REALTOR®, REALTORS®, and the REALTOR® logo are controlled by The Canadian Real Estate Association (CREA) and identify real estate professionals who are members of CREA. The trademarks MLS®, Multiple Listing Service® and the associated logos are owned by CREA and identify the quality of services provided by real estate professionals who are members of CREA. Listing data is provided by the REALTOR.ca Data Distribution Facility (DDF®) and is deemed reliable but is not guaranteed accurate by CREA.