 1 / 14
UNIT C - 864 BROADVIEW AVENUE
Toronto (Playter Estates-Danforth), Ontario, M4K2R1
Price on request
Bedrooms
1
Bathrooms
1
Parking
0
About this property
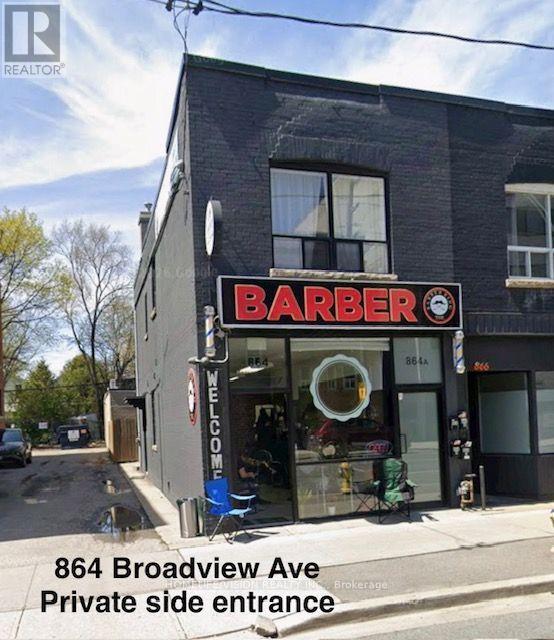
Prime Playter Estates location just steps to Broadview TTC Station! Freshly painted and meticulously cleaned, this bright and private main-floor suite offers a rare combination of privacy, soaring almost 10-foot ceilings, and unbeatable convenience. Featuring a comfortable bedroom, separate living area, 3-piece washroom and its own private entrance, the spacious layout offers a welcoming place to call home in one of Toronto's most connected neighbourhoods. Step outside and you're moments from the Danforth, TTC, local shops, restaurants, cafés and everyday amenities. No shared entrance and no shared living space-enjoy your own private suite in a fantastic central location. Please note: This premises does not contain a kitchen, stove or oven. Low-draw plug-in appliances such as a mini-fridge, microwave and coffee maker are permitted. Hot plates, portable fryers and induction burners are not permitted. No parking included. Rent is all-inclusive of heat, hydro, and water, subject to the terms of the lease. (id:66779)
Rooms
| Bedroom | Main level | — |
| Living room | Main level | — |
| Bathroom | Main level | — |
Details
- Sewer
- Sanitary sewer
- Cooling
- Central air conditioning
- Heating
- Forced air, Natural gas
- List aor
- Toronto
- Stories
- 2
- Basement
- None
- Flooring
- Laminate
- Utilities
- Sewer, Electricity, Cable
- Directions
- Cross Streets: Broadview Ave & Danforth Ave. ** Directions: Broadview Ave, just North of Danforth Ave. 3 minutes to Braodview TTC station.
- Fireplace
- No
- Lot features
- Level lot, Carpet Free
- Water source
- Municipal water
- Structure type
- Other
- Parking features
- No Garage, Street
- Exterior features
- Brick
- Security features
- Smoke Detectors
- Foundation details
- Block
- Lot size dimensions
- 17.1 x 80 FT
- Bedrooms above grade
- 1
More in Toronto




The trademarks REALTOR®, REALTORS®, and the REALTOR® logo are controlled by The Canadian Real Estate Association (CREA) and identify real estate professionals who are members of CREA. The trademarks MLS®, Multiple Listing Service® and the associated logos are owned by CREA and identify the quality of services provided by real estate professionals who are members of CREA. Listing data is provided by the REALTOR.ca Data Distribution Facility (DDF®) and is deemed reliable but is not guaranteed accurate by CREA.