 1 / 25
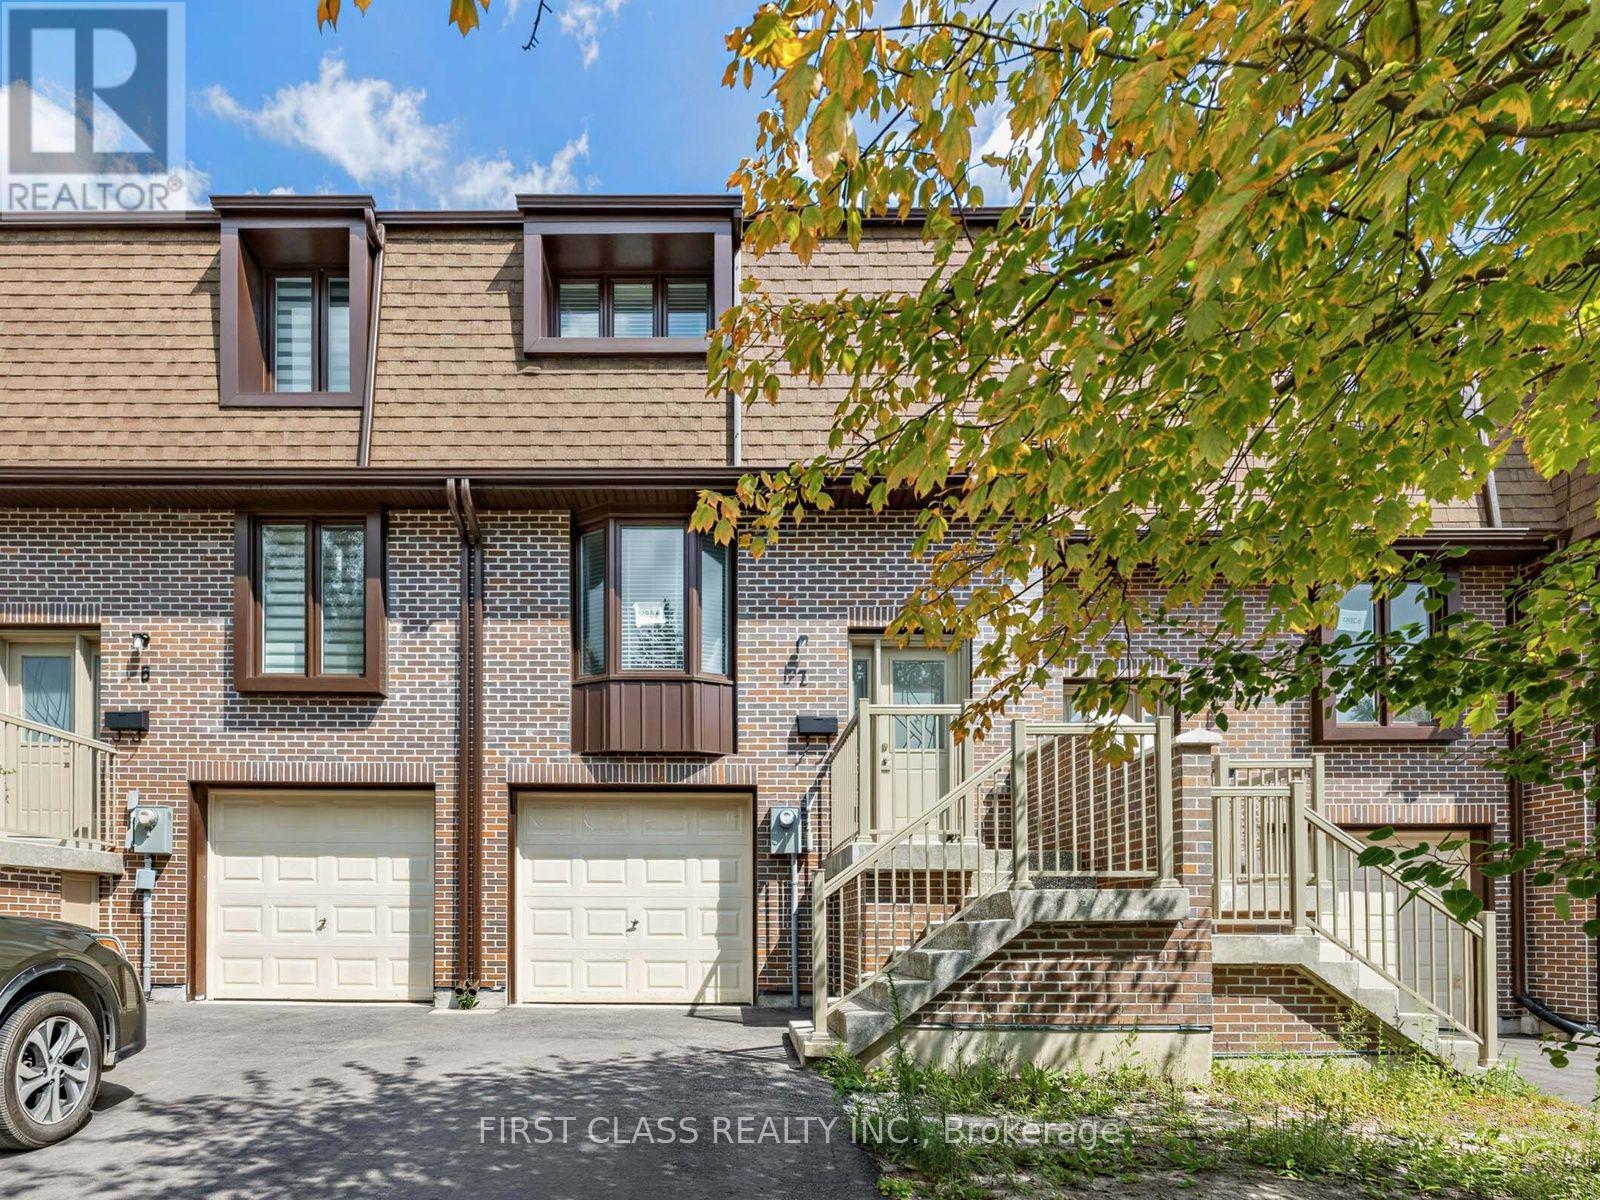
UNIT 7 - 11 PLAISANCE ROAD
Richmond Hill (North Richvale), Ontario, L4C5H1
$849,900
Bedrooms
3
Bathrooms
2
Parking
3
About this property
Rare Opportunity To Own A Brand-New Townhome In Prime Richmond Hill! Excellent Location Just Minutes To Hillcrest Mall, Shopping, Dining, Parks, Recreation & Public Transit. Bright & Spacious 3-Storey Layout Featuring An Open-Concept Main Floor With Generous Living & Dining Areas, A Spacious Balcony Accessible From The Living Room, And A Modern Kitchen With Quartz Countertops, Matching Backsplash & Brand-New Stainless Steel Appliances. 3 Well-Proportioned Bedrooms On The Second Floor, Plus Convenient Ground-Floor Laundry. Finished Lower Level With Walkout To A Private Garden, Offering Additional Living Space And Direct Access To The Backyard. Functional Layout With Modern Finishes Throughout. YRT, Cafes, Restaurants, Parks & Everyday Amenities All Within Easy Reach. Front & Rear Yard Lawns To Be Installed This Year. A Great Opportunity To Enjoy Brand-New Living In A Highly Convenient Richmond Hill Location! (id:66779)
Rooms
| Living room | Main level | — |
| Dining room | Main level | — |
| Kitchen | Main level | — |
| Family room | Ground level | — |
| Primary Bedroom | Second level | — |
| Bedroom 2 | Second level | — |
| Bedroom 3 | Second level | — |
Details
- Cooling
- Central air conditioning
- Heating
- Forced air, Natural gas
- List aor
- Toronto
- Stories
- 3
- Tax year
- 2,025
- Basement
- Finished, Walk out, N/A
- Directions
- Cross Streets: Carrville Rd / Yonge St. ** Directions: north west of Carrville Rd / Yonge St.
- Fireplace
- No
- Lot features
- Balcony, Carpet Free
- Structure type
- Row / Townhouse
- Association fee
- 682
- Association name
- B1 Management Group Inc.
- Parking features
- Garage
- Tax annual amount
- 851.32
- Exterior features
- Brick
- Community features
- Pets Allowed With Restrictions
- Bedrooms above grade
- 3
- Property attached
- Yes
- Association fee includes
- Cable TV, Water
- Association fee frequency
- Monthly
More in Richmond Hill

The trademarks REALTOR®, REALTORS®, and the REALTOR® logo are controlled by The Canadian Real Estate Association (CREA) and identify real estate professionals who are members of CREA. The trademarks MLS®, Multiple Listing Service® and the associated logos are owned by CREA and identify the quality of services provided by real estate professionals who are members of CREA. Listing data is provided by the REALTOR.ca Data Distribution Facility (DDF®) and is deemed reliable but is not guaranteed accurate by CREA.