 1 / 18
UNIT 5 - 3122 DUNDAS STREET W
Toronto (Junction Area), Ontario, M6P2A1
Price on request
Bedrooms
2
Bathrooms
2
Parking
0
About this property
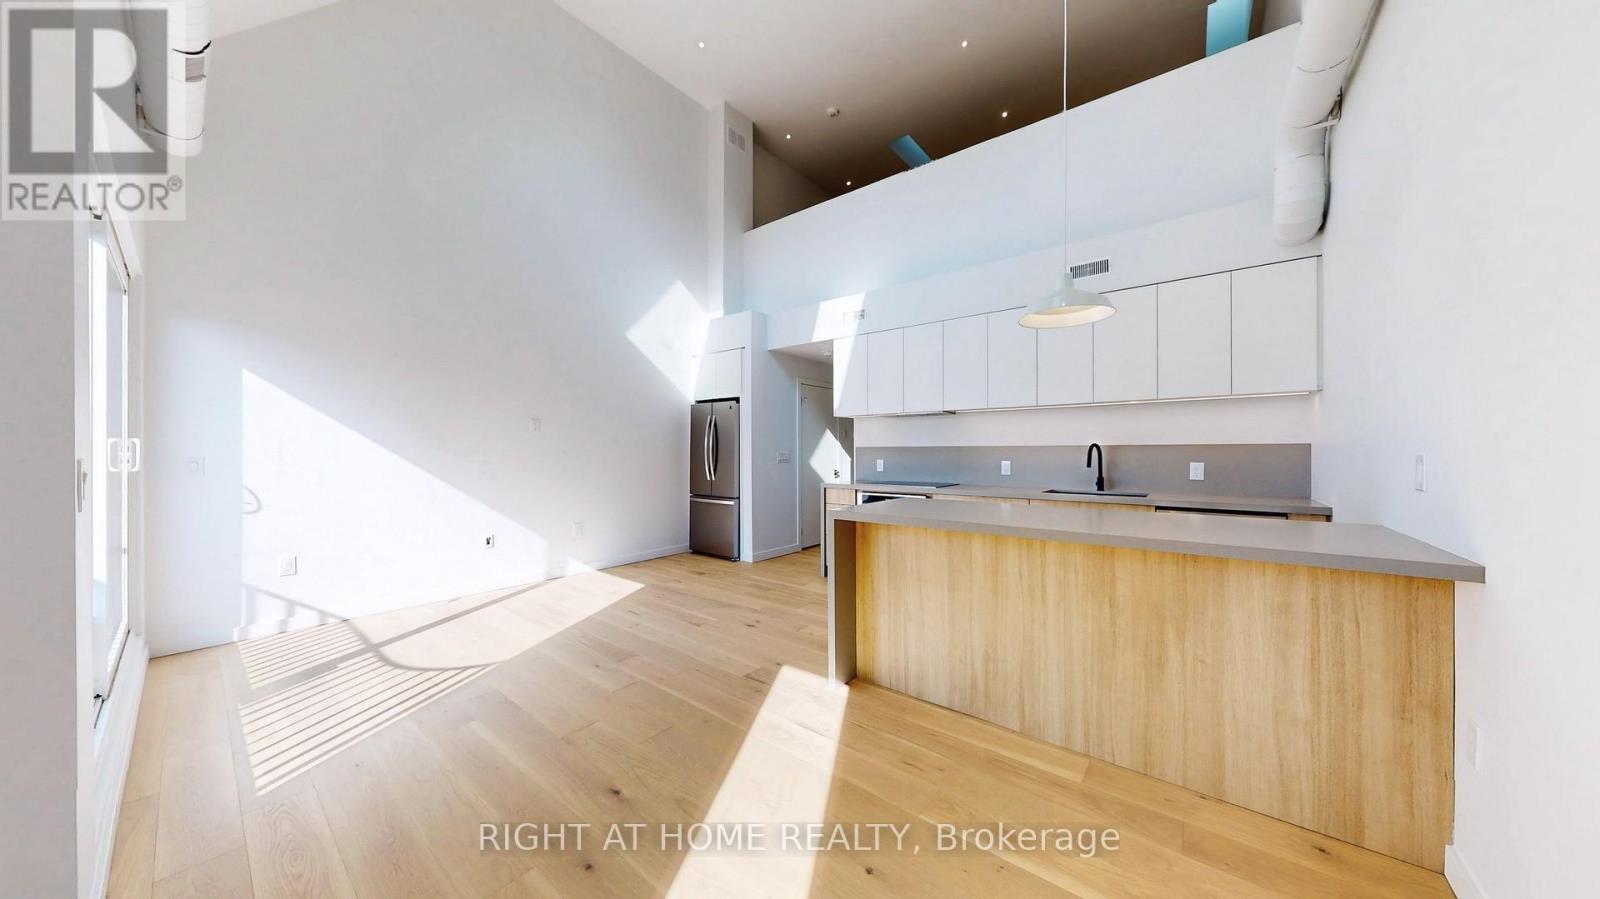
*** 1/2 month discount for tenancy starting July 1st*** This uniquely designed multiplex unit features an urban, contemporary, 1-bedroom, upper-level loft and 2 full baths situated at the heart of Toronto's Junction Area. This 1340 sq/ft apartment sits on the top floor boasting a blend of luxury and practicality with its stunning skylights and a Juliet balcony wrapped in industrial steel, ensuring ample natural light and airflow throughout the day. The modern kitchen has plenty of storage and a large island peninsula and pendant lighting above and comes complete with stainless steel appliances. The open living space is further enhanced by energy-efficient light fixtures, creating a bright and inviting atmosphere. There is In-suite laundry for your convenience. This property provides a bike rack zone and offers an exclusive rooftop space designated for your enjoyment. It is a wonderful spot to relish in the city's skyline. Minutes away from Bloor GO train, transit at your doorstep, grocery stores, schools, High Park, along with ample restaurants and shops to explore. This is urban living redefined. (id:66779)
Rooms
| Bedroom | Main level | — |
| Kitchen | Main level | — |
| Bathroom | Main level | — |
| Loft | Upper Level | — |
| Bathroom | Upper Level | — |
Details
- View
- City view
- Sewer
- Sanitary sewer
- Cooling
- Central air conditioning
- Heating
- Heat Pump, Electric
- List aor
- Toronto
- Stories
- 3
- Basement
- None
- Utilities
- Sewer, Electricity, Cable
- Appliances
- Range, Oven - Built-In
- Directions
- Cross Streets: Dundas St W & Clendenan Ave. ** Directions: Heading West on Dundas, the place is on the right after Clendenan Ave.
- Fireplace
- No
- Lot features
- Carpet Free, In suite Laundry
- Water source
- Municipal water
- Structure type
- Other
- Parking features
- No Garage
- Exterior features
- Steel, Concrete Block
- Bedrooms above grade
- 2
More in Toronto




The trademarks REALTOR®, REALTORS®, and the REALTOR® logo are controlled by The Canadian Real Estate Association (CREA) and identify real estate professionals who are members of CREA. The trademarks MLS®, Multiple Listing Service® and the associated logos are owned by CREA and identify the quality of services provided by real estate professionals who are members of CREA. Listing data is provided by the REALTOR.ca Data Distribution Facility (DDF®) and is deemed reliable but is not guaranteed accurate by CREA.