 1 / 15
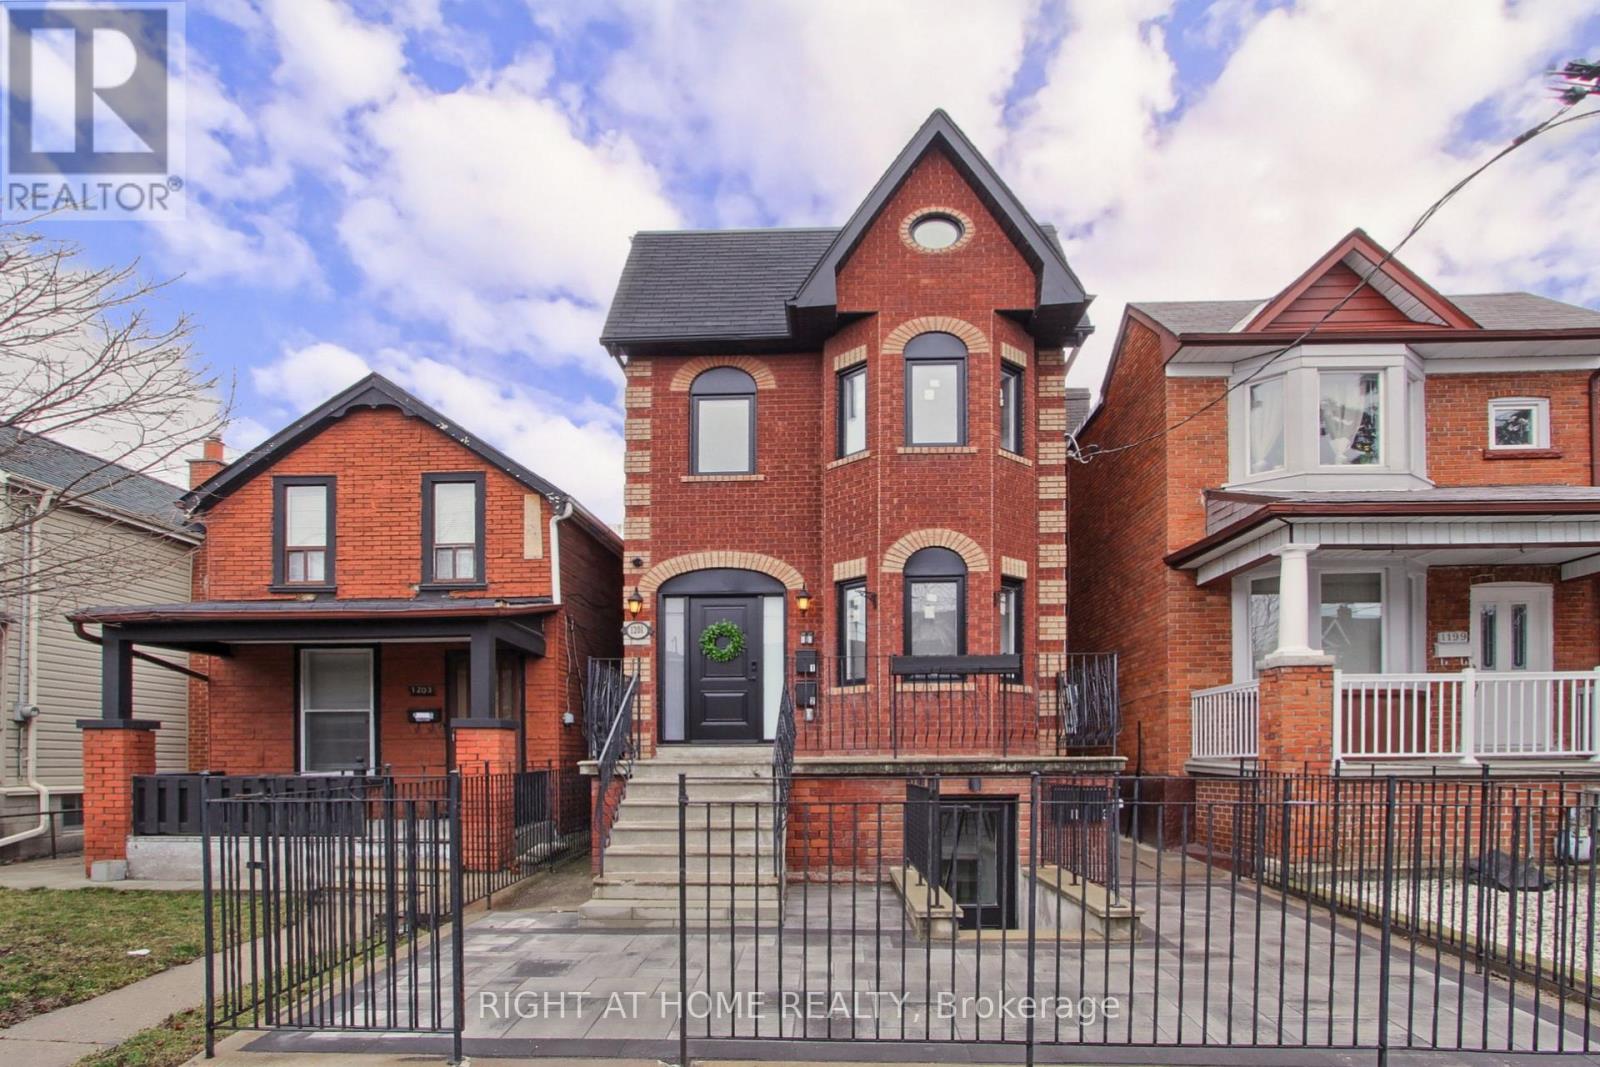
UNIT 4 - 1201 DOVERCOURT ROAD
Toronto (Wychwood), Ontario, M6H2Y1
Price on request
Bedrooms
1
Bathrooms
1
Parking
0
About this property
This legal basement apartment has been thoughtfully designed and built with quality craftsmanship and attention to detail. Enjoy complete independence with separate gas and hydro meters, your own thermostat for personalized climate control, and an owned tankless hot water heater-no monthly rental fees. Safety and convenience are prioritized with interconnected smoke detectors, ensuite laundry, and an individual mailbox. The apartment features 7-foot ceilings, a spacious kitchen with Caesarstone countertops and matching backsplash, and a modern bathroom with an anti-fog LED mirror. Built for comfort and energy efficiency, the unit is insulated with spray foam insulation and equipped with triple-pane windows, helping reduce noise and improve energy savings. Facing the backyard, the apartment offers exceptional privacy and a peaceful living environment. Utilities: Tenant pays gas and electricity; landlord covers water. Located just steps from the TTC, you'll also enjoy easy access to the popular Geary Avenue dining scene, a nearby dog park, and the vibrant St. Clair West neighbourhood with its shops, fitness studios, yoga, cafés, and restaurants. (id:66779)
Details
- Sewer
- Sanitary sewer
- Cooling
- Ventilation system, None
- Heating
- Forced air, Natural gas
- List aor
- Toronto
- Basement
- Apartment in basement, N/A
- Appliances
- Washer, Refrigerator, Dishwasher, Stove, Dryer, Microwave, Water Heater
- Directions
- Dovercourt and Davenport
- Fireplace
- No
- Lot features
- Carpet Free
- Water source
- Municipal water
- Structure type
- House
- Parking features
- No Garage
- Building features
- Separate Heating Controls
- Exterior features
- Brick
- Foundation details
- Block
- Bedrooms above grade
- 1
- Property attached
- No
More in Toronto




The trademarks REALTOR®, REALTORS®, and the REALTOR® logo are controlled by The Canadian Real Estate Association (CREA) and identify real estate professionals who are members of CREA. The trademarks MLS®, Multiple Listing Service® and the associated logos are owned by CREA and identify the quality of services provided by real estate professionals who are members of CREA. Listing data is provided by the REALTOR.ca Data Distribution Facility (DDF®) and is deemed reliable but is not guaranteed accurate by CREA.