 1 / 25
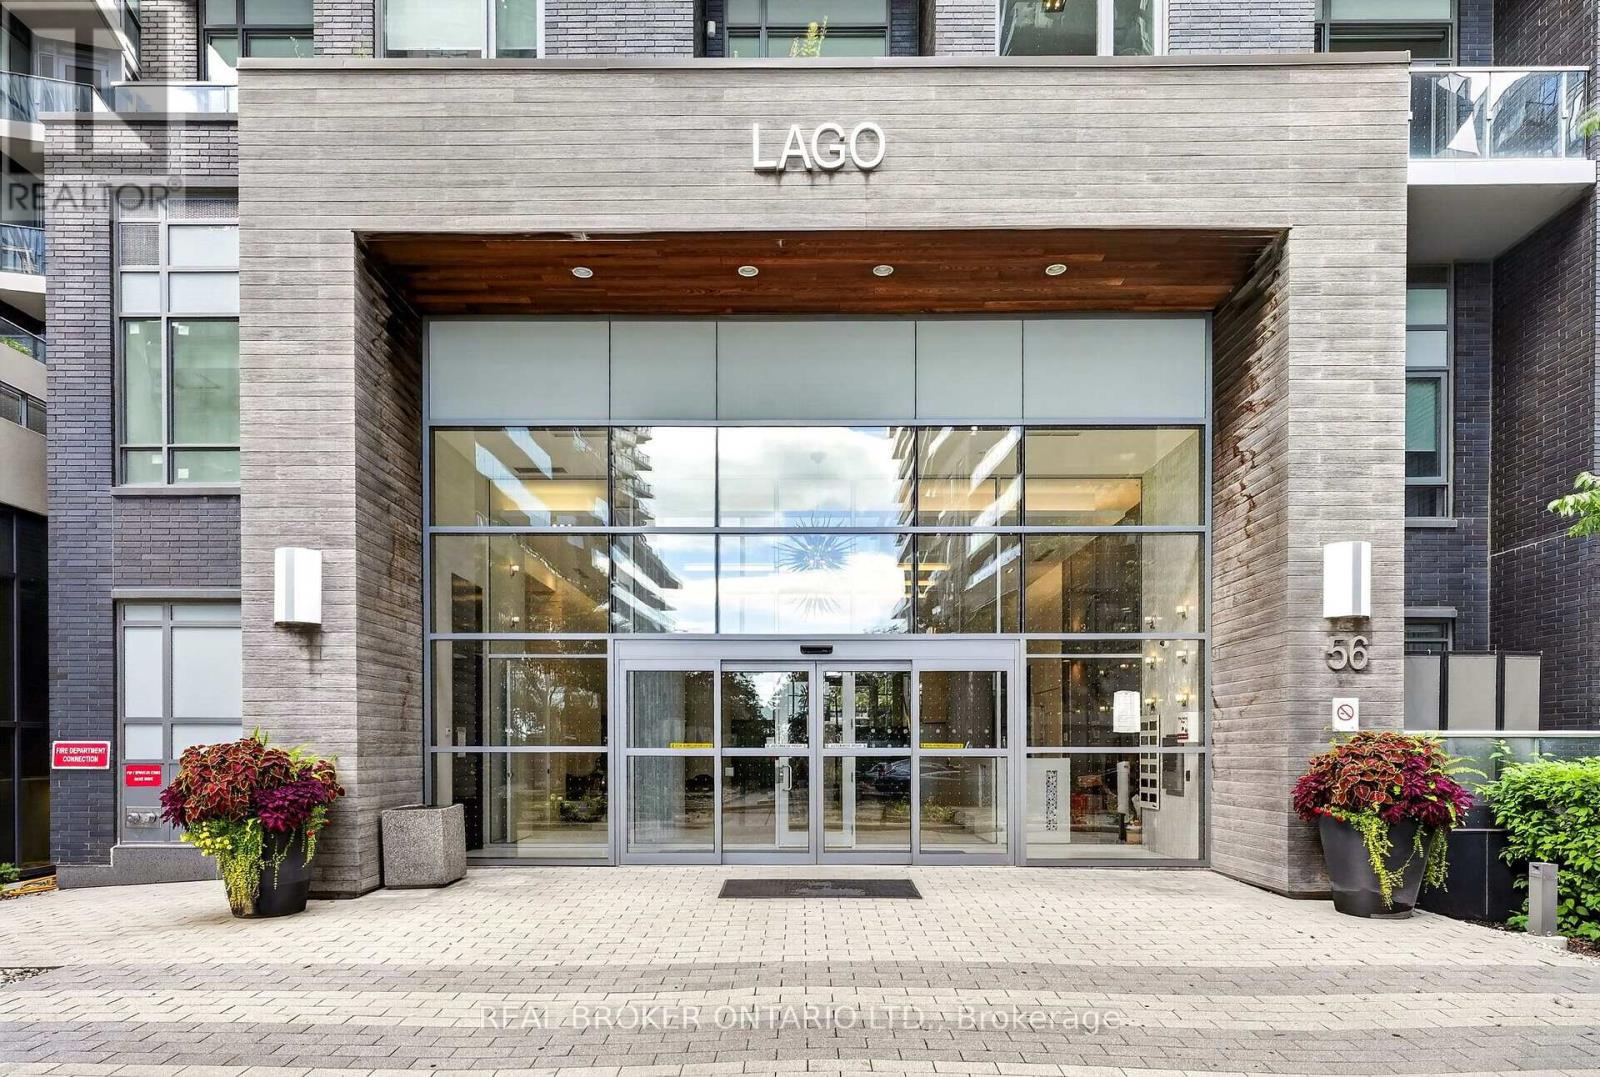
UNIT 3002 - 56 ANNIE CRAIG DRIVE
Toronto (Mimico), Ontario, M8V0C8
$629,900
Bedrooms
2
Bathrooms
1
Parking
1
About this property
Welcome to this stunning 2-bedroom suite in the heart of Mimico, offering panoramic, unobstructed views of Lake Ontario and the Toronto skyline. This bright and spacious residence features an open-concept living and dining area with large windows, showcasing breathtaking views from the comfort of home. Step out onto the spacious private balcony and take in the incredible lake and city views. The well-appointed kitchen flows seamlessly into the main living space, perfect for everyday living and entertaining. The primary bedroom offers a walk-in closet, while the convenient full-sized laundry room adds functionality and storage. Enjoy an exceptional lifestyle with an impressive array of building amenities, including concierge, fitness studio, indoor pool, hot tub, sauna, media room, party room, guest suites, meeting room and recreation room. Ideally situated in Mimico, close to the waterfront, parks, trails, transit, restaurants, shops and with easy access to downtown Toronto and major highways. A fantastic opportunity to enjoy waterfront living with the city at your doorstep! Includes 1 underground parking space and 1 locker. Book your private showing today! (id:66779)
Rooms
| Kitchen | Main level | — |
| Living room | Main level | — |
| Dining room | Main level | — |
| Primary Bedroom | Main level | — |
| Bedroom 2 | Main level | — |
| Laundry room | Main level | — |
Details
- Cooling
- Central air conditioning
- Heating
- Forced air, Natural gas
- List aor
- Toronto
- Basement
- None
- Directions
- Lake Shore Blvd/Silver Moon Dr/Annnie Craig Dr
- Fireplace
- No
- Lot features
- Balcony
- Pool features
- Indoor pool
- Structure type
- Apartment
- Association fee
- 655.79
- Association name
- FirstService Residential Ontario
- Parking features
- No Garage
- Tax annual amount
- 3,498.96
- Building features
- Storage - Locker, Exercise Centre, Party Room, Sauna, Security/Concierge
- Community features
- Pets not Allowed
- Zoning description
- R4
- Bedrooms above grade
- 2
- Property attached
- Yes
- Association fee includes
- Common Area Maintenance, Insurance, Parking
- Association fee frequency
- Monthly
More in Toronto




The trademarks REALTOR®, REALTORS®, and the REALTOR® logo are controlled by The Canadian Real Estate Association (CREA) and identify real estate professionals who are members of CREA. The trademarks MLS®, Multiple Listing Service® and the associated logos are owned by CREA and identify the quality of services provided by real estate professionals who are members of CREA. Listing data is provided by the REALTOR.ca Data Distribution Facility (DDF®) and is deemed reliable but is not guaranteed accurate by CREA.