 1 / 24
UNIT 2 - 34 POPLAR AVENUE
Toronto (Islington-City Centre West), Ontario, M9B3R4
Price on request
Bedrooms
3
Bathrooms
3
Parking
1
About this property
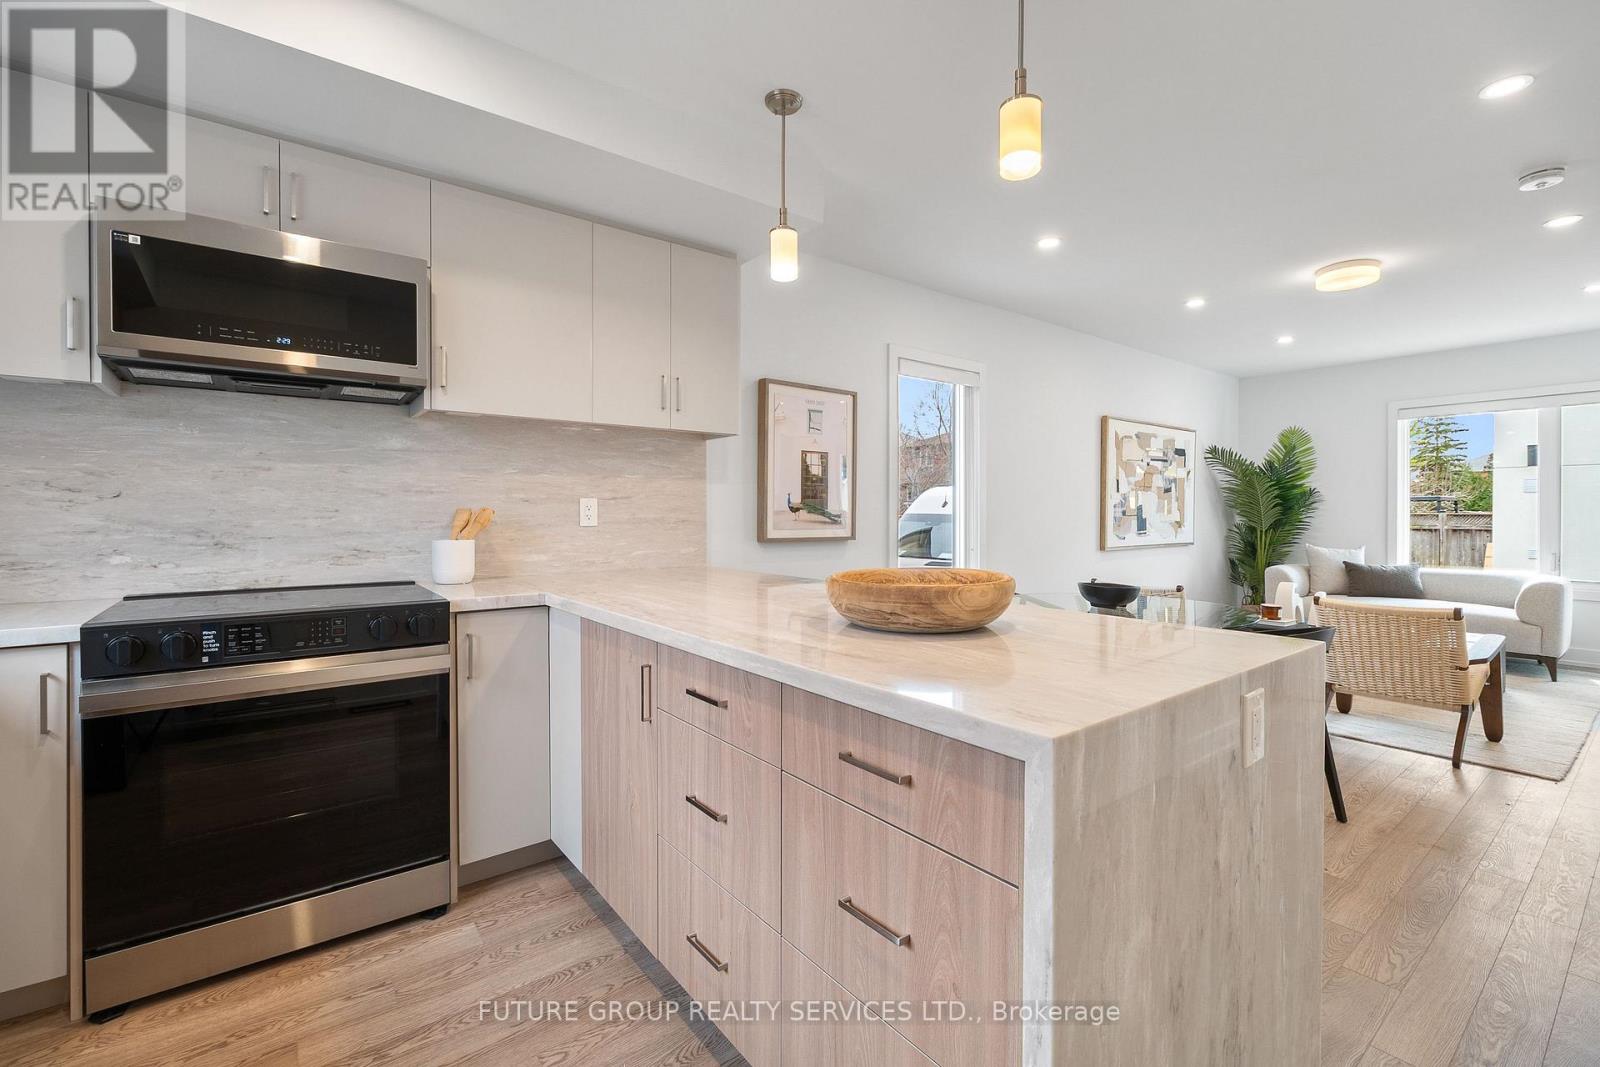
Be the first to live in this newly built home at 34 Poplar Avenue! This luxury 3-bedroom, 2.5-bath suite offers nearly 1,100 sq. ft. of modern living across two thoughtfully designed levels. Flooded with natural light, the spacious layout features soaring 9-foot ceilings and upscale finishes throughout. The custom kitchen includes a quartz peninsula with a waterfall edge, soft-close cabinetry and drawers, and stainless steel appliances. In-suite laundry plus central heating and air conditioning add everyday comfort and convenience, while smart locks with app-controlled keyless entry and exterior cameras provide peace of mind. The primary bedroom is outfitted with a built-in closet system featuring double rods, shelving, and drawers for exceptional organization. With an individually metered, all-electric design and high-performance insulation, you'll enjoy full control over your utilities while keeping costs low. Limited parking available on a first-come, first-served basis. Located in a quiet, family-friendly pocket just steps from daily essentials, 34 Poplar Ave offers a relaxed community vibe with convenient access to Kipling GO and TTC Subway Station, Cloverdale Mall, and major highways-delivering a rare blend of urban convenience and peaceful residential living. (id:66779)
Rooms
| Living room | Main level | — |
| Bathroom | Main level | — |
| Primary Bedroom | Basement | — |
| Bedroom 2 | Basement | — |
| Bedroom 3 | Basement | — |
| Bathroom | Basement | — |
| Bathroom | Basement | — |
Details
- Sewer
- Sanitary sewer
- Cooling
- Central air conditioning
- Heating
- Forced air, Electric
- List aor
- Toronto
- Basement
- Finished, N/A
- Utilities
- Electricity
- Appliances
- Washer, Refrigerator, Dishwasher, Stove, Range, Dryer, Microwave
- Directions
- Cross Streets: Kipling Ave & Bloor St W. ** Directions: From Kipling Go Station, exit the parking lot and turn left onto Dundas St W, turn right onto Poplar Ave. Destination will be on the left.
- Fireplace
- No
- Lot features
- Carpet Free, In suite Laundry
- Water source
- Municipal water
- Structure type
- House
- Parking features
- No Garage
- Building features
- Separate Electricity Meters, Separate Heating Controls
- Exterior features
- Stucco
- Foundation details
- Poured Concrete
- Bedrooms above grade
- 3
- Property attached
- No
More in Toronto




The trademarks REALTOR®, REALTORS®, and the REALTOR® logo are controlled by The Canadian Real Estate Association (CREA) and identify real estate professionals who are members of CREA. The trademarks MLS®, Multiple Listing Service® and the associated logos are owned by CREA and identify the quality of services provided by real estate professionals who are members of CREA. Listing data is provided by the REALTOR.ca Data Distribution Facility (DDF®) and is deemed reliable but is not guaranteed accurate by CREA.