 1 / 21
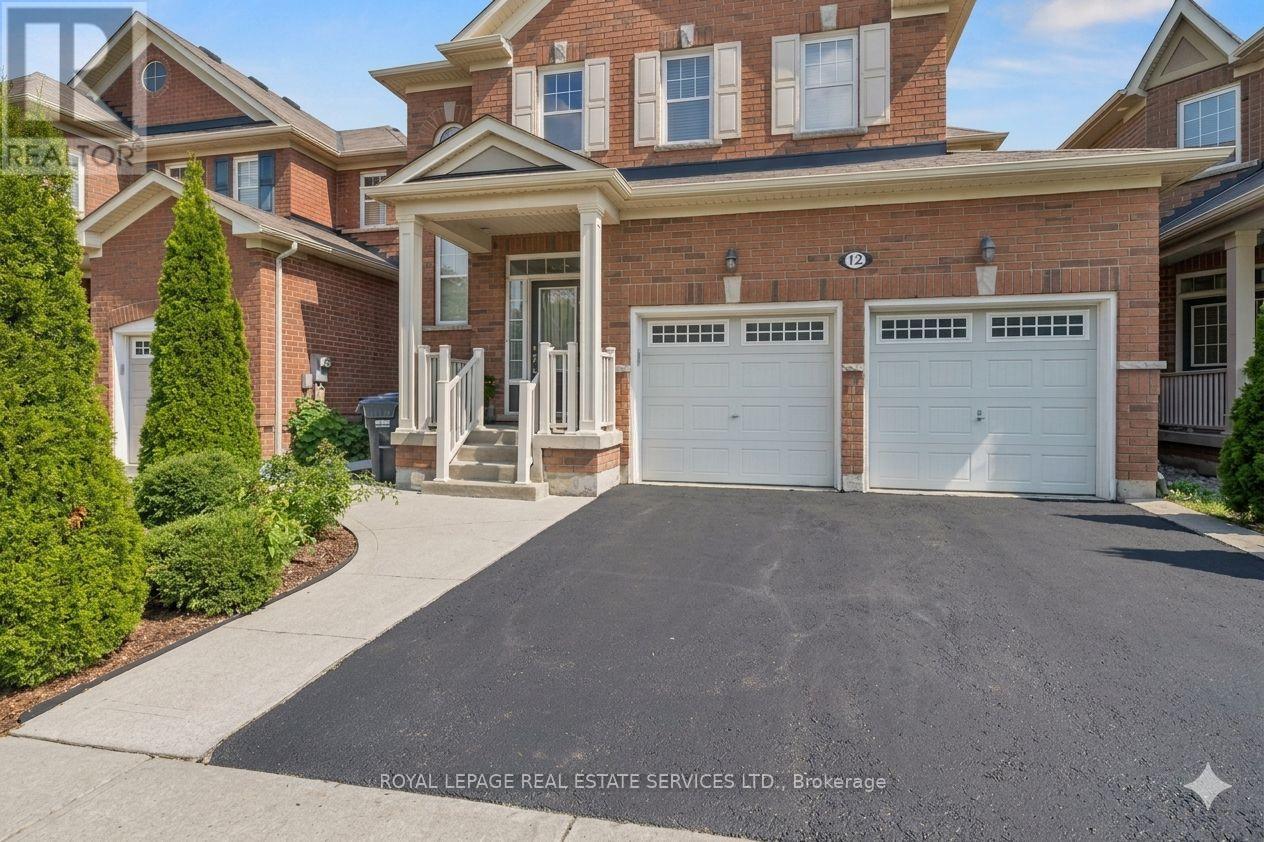
UNIT 2 - 12 LOCOMOTIVE CRESCENT
Brampton (Northwest Brampton), Ontario, L7A0T7
Price on request
Bedrooms
2
Bathrooms
1
Parking
1
About this property
Welcome to 12 Locomotive Crescent (Unit 2). This legal, beautiful, bright, and modern, lower-level unit offers the perfect blend of comfort and convenience in a highly sought-after Brampton neighborhood. The extremely clean layout features 2 large, spacious bedrooms, a full washroom, a dedicated storage area, and private in-suite laundry. Enjoy your own driveway parking space and exclusive access to the backyard and private patio. The home is nestled in a quiet, family-friendly community directly overlooking a picturesque man-made pond and scenic walking trails, while being just steps from local transit, the Mount Pleasant GO Station, excellent schools, shopping plazas, and local amenities. Move-in ready and perfect for working professionals or small families seeking a pristine home in an unbeatable location! Note: Tenant is responsible For 35% of utilities, backyard maintenance, and snow removal for stairs and pathway to the unit entrance. (id:66779)
Details
- Sewer
- Sanitary sewer
- Cooling
- Central air conditioning
- Heating
- Forced air, Natural gas
- List aor
- Toronto
- Stories
- 2
- Basement
- Apartment in basement, N/A
- Appliances
- Washer, Refrigerator, Stove, Dryer, Microwave, Window Coverings
- Directions
- Cross Streets: Creditview Rd. and Veterans Dr. ** Directions: Turn left on Creditview Rd. to Veterans Dr., then left onto Locomotive.
- Fireplace
- No
- Lot features
- Carpet Free
- Water source
- Municipal water
- Structure type
- House
- Parking features
- Garage
- Exterior features
- Brick Veneer
- Foundation details
- Poured Concrete
- Lot size dimensions
- 38.1 x 88.6 FT
- Bedrooms above grade
- 2
- Property attached
- No
More in Brampton

The trademarks REALTOR®, REALTORS®, and the REALTOR® logo are controlled by The Canadian Real Estate Association (CREA) and identify real estate professionals who are members of CREA. The trademarks MLS®, Multiple Listing Service® and the associated logos are owned by CREA and identify the quality of services provided by real estate professionals who are members of CREA. Listing data is provided by the REALTOR.ca Data Distribution Facility (DDF®) and is deemed reliable but is not guaranteed accurate by CREA.