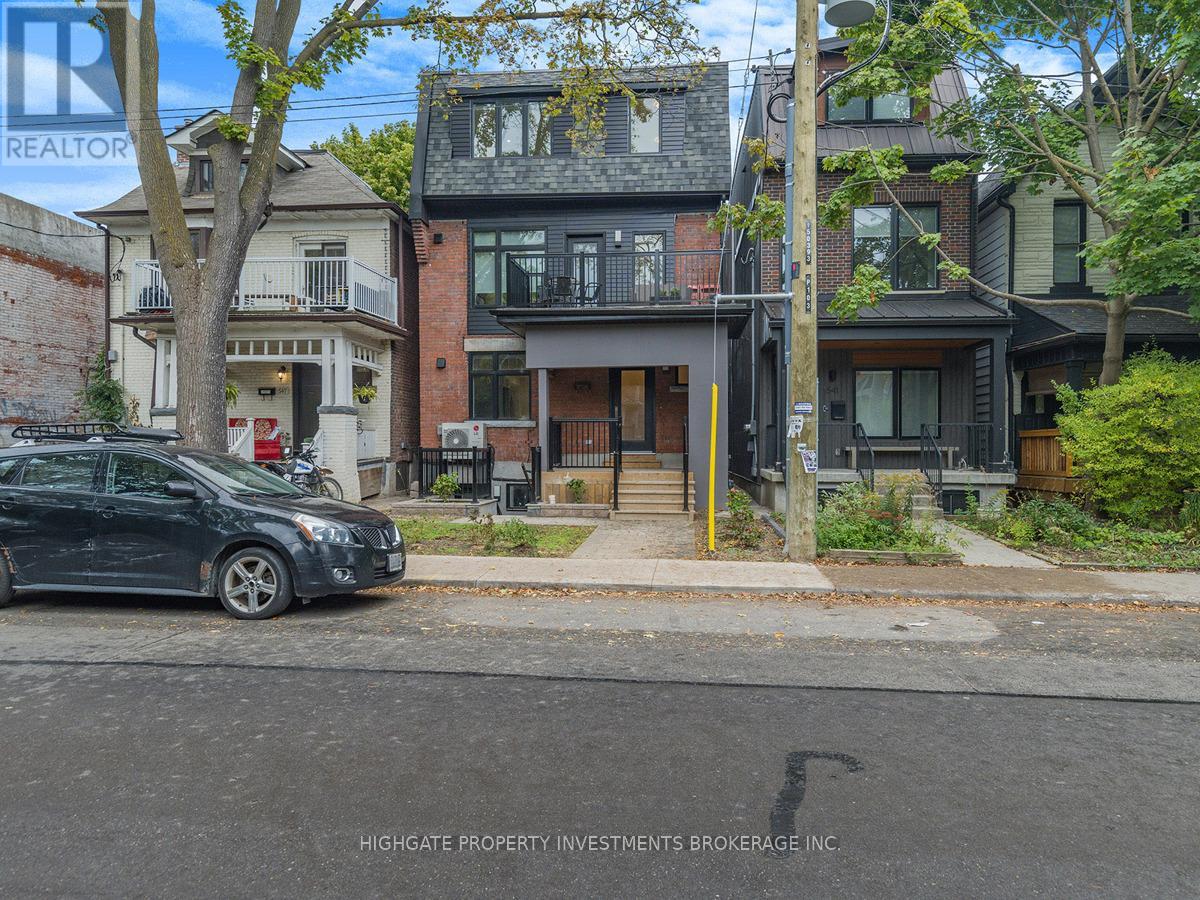
 1 / 10
UNIT 1 - 543 ROXTON ROAD
Toronto (Palmerston-Little Italy), Ontario, M6G3R5
Price on request
Bedrooms
2
Bathrooms
2
Parking
0
About this property
Rare find! Family-Sized Unit (~1,000sqft) with 2 bathrooms. Fully Renovated. This 2 Bedroom, 2 Bathroom Lower Level Unit @ Ossington/Bloor Features Premium and Modern Finishes Throughout. An Open Concept Floorplan with Tall Ceilings. A Stunning Kitchen Featuring A Stone Countertop Center Island, Subway Tile Backsplash, Pot Lights, Stainless Steel Appliances & Deep Basin Double-Bowl Sink. Sprawling Living & Dining Room Areas With Wide-Plank Laminate, Pot Lights. Spacious Bedrooms Feature Black-out Roller Blinds, Large Windows & Large Closets. Master bedroom with ensuite 3-piece bathroom. Luxurious Bath Includes Extended Mirror, Vanity With Stone Countertop & Frameless Glass Stand Up Shower. Your own Washer and Dryer. Must-See! Turn Key & Move-In Ready! Two private entrances. Shared Outdoor Patio Space. 5 minute walk to Ossington TTC Station. Minutes to bustling Korea Town, Little Italy, the Annex, restaurants, grocers, Christie Pits park, bike paths. Separately Controlled Thermostat With Separately Metered Gas & Electricity. Condo convenience, neighborhood living! (id:66779)
Rooms
| Kitchen | Main level | — |
| Dining room | Main level | — |
| Bedroom 2 | Main level | — |
| Living room | Main level | — |
| Primary Bedroom | Main level | — |
Details
- Sewer
- Sanitary sewer
- Cooling
- Central air conditioning
- Heating
- Radiant heat, Natural gas
- List aor
- Toronto
- Stories
- 3
- Basement
- None
- Flooring
- Laminate
- Appliances
- Washer, Refrigerator, Dishwasher, Stove, Dryer, Window Coverings
- Directions
- Cross Streets: Ossington/Bloor. ** Directions: Lockbox.
- Fireplace
- No
- Water source
- Municipal water
- Structure type
- House
- Parking features
- No Garage
- Exterior features
- Brick
- Foundation details
- Concrete
- Bedrooms above grade
- 2
- Property attached
- No
More in Toronto




The trademarks REALTOR®, REALTORS®, and the REALTOR® logo are controlled by The Canadian Real Estate Association (CREA) and identify real estate professionals who are members of CREA. The trademarks MLS®, Multiple Listing Service® and the associated logos are owned by CREA and identify the quality of services provided by real estate professionals who are members of CREA. Listing data is provided by the REALTOR.ca Data Distribution Facility (DDF®) and is deemed reliable but is not guaranteed accurate by CREA.