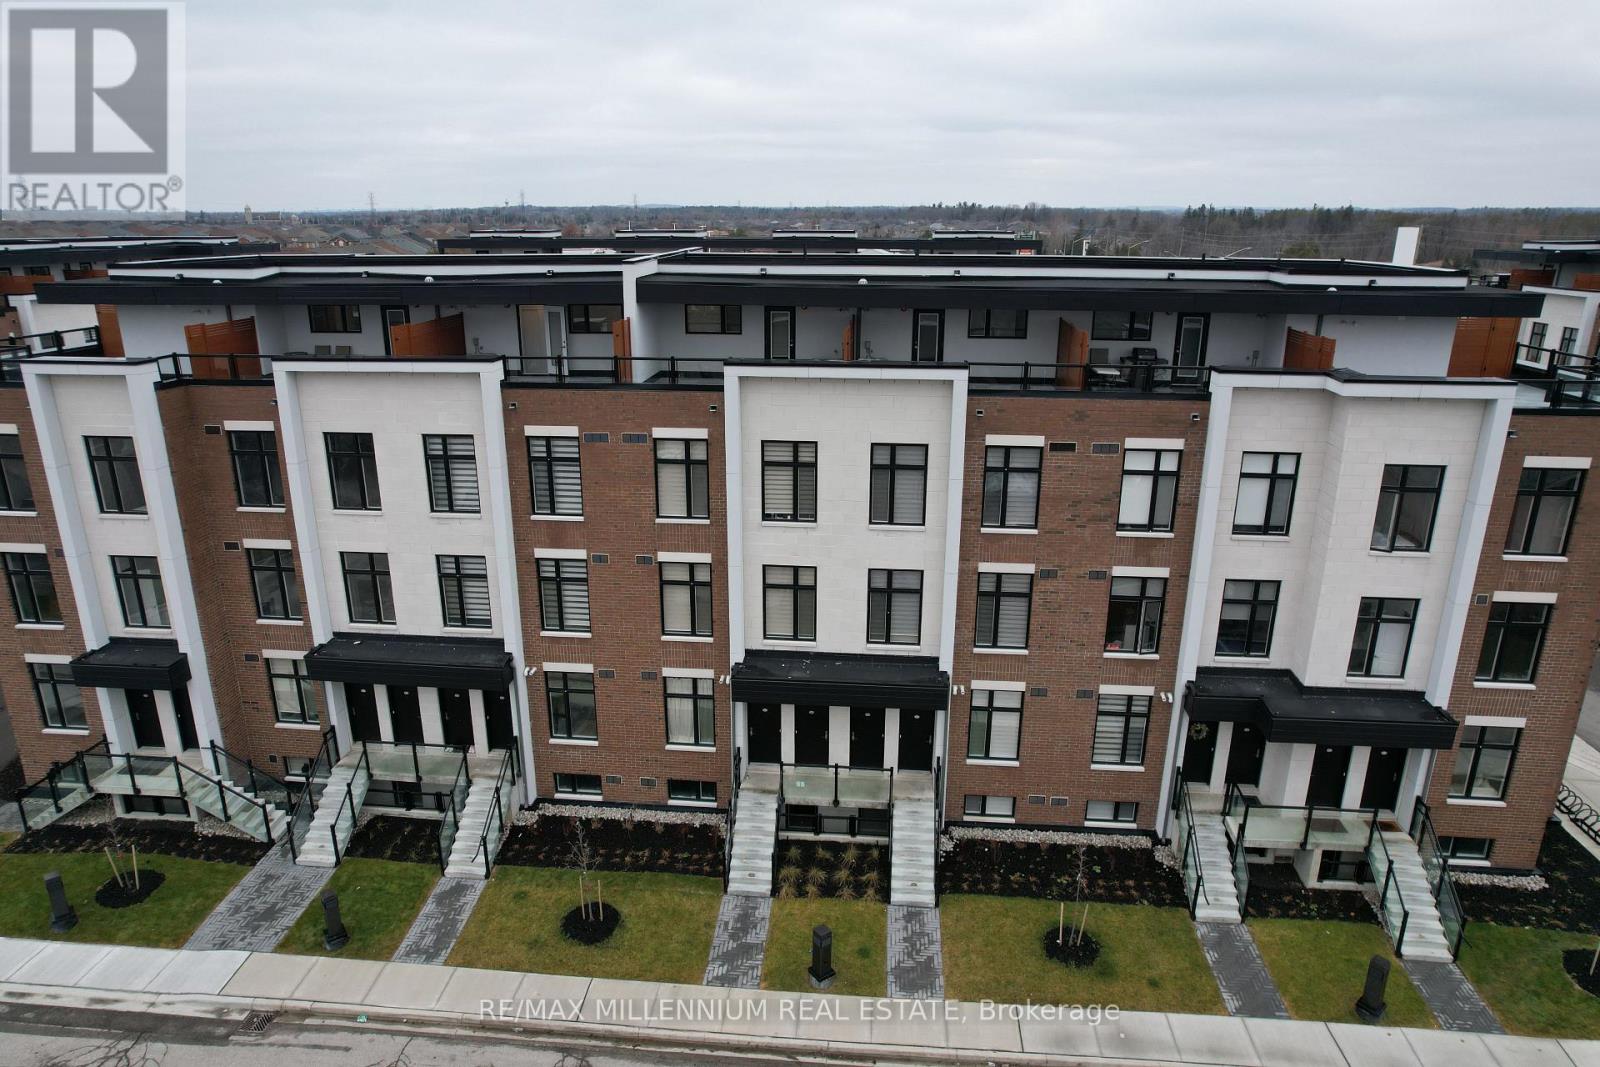
 1 / 25
U221 - 9560 ISLINGTON AVENUE
Vaughan (Sonoma Heights), Ontario, L4K2L5
Price on request
Bedrooms
2
Bathrooms
3
Parking
1
About this property
**Discover Elevated Living in the Heart of Prestigious Sonoma Village, Woodbridge**Step into sophisticated elegance with this impeccably designed stacked townhome, located in the highly coveted Sonoma Village enclave of Woodbridge. This expansive 2-bedroom, 2.5-bathroom residence exemplifies refined living, showcasing upscale finishes such as rich, wide-plank hardwood flooring, soaring 9-foot ceilings, and an airy open-concept layout that exudes both grace and functionality.Crafted for discerning lifestyles, the sun-drenched living and dining areas offer a seamless flow ideal for both intimate everyday moments and grand entertaining. At the heart of the home, the gourmet kitchen is a culinary haven-appointed with premium appliances, sleek cabinetry, and a stylish breakfast bar that invites gathering and connection.Retreat to serene bedrooms designed for rest and rejuvenation, including a luxurious primary suite with spa-inspired ensuite bath. Enjoy the added convenience of underground parking, ample storage, and a private entrance-all within a secure, well-established, and family-friendly community.Enjoy cozy, intimate gatherings your large, private rooftop patio with unobstructed panoramic views of the VMC, Toronto skyline and the CN Tower! Enjoy your outdoor space for sun and fun not your ordinary rental!Perfectly situated just steps from daily essentials-boutique grocers, cafés like Tim Hortons, fine dining, and verdant parks and trails-this residence offers a rare blend of tranquility and accessibility. Top-tier schools, upscale shopping at Vaughan Mills, and the charm of Kleinburg Village are all just minutes away, with seamless access to Highways 427, 400, and 407.Whether you're a first-time buyer seeking distinction, a downsizer embracing elegance, or an investor in pursuit of enduring value, this luxurious townhome delivers the perfect harmony of comfort, convenience, and class and you can make it home. (id:66779)
Rooms
| Kitchen | Main level | — |
| Living room | Main level | — |
| Primary Bedroom | Upper Level | — |
| Bedroom 2 | Upper Level | — |
Details
- Cooling
- Central air conditioning
- Heating
- Forced air, Natural gas
- List aor
- Toronto
- Basement
- None
- Appliances
- Washer, Refrigerator, Dishwasher, Stove, Dryer, Garage door opener remote(s)
- Directions
- Islington/Rutherford
- Fireplace
- No
- Structure type
- Row / Townhouse
- Association name
- Melbourne Property Management Inc.
- Parking features
- Underground, No Garage
- Exterior features
- Brick
- Community features
- Pets not Allowed
- Bedrooms above grade
- 2
- Property attached
- Yes
More in Vaughan


The trademarks REALTOR®, REALTORS®, and the REALTOR® logo are controlled by The Canadian Real Estate Association (CREA) and identify real estate professionals who are members of CREA. The trademarks MLS®, Multiple Listing Service® and the associated logos are owned by CREA and identify the quality of services provided by real estate professionals who are members of CREA. Listing data is provided by the REALTOR.ca Data Distribution Facility (DDF®) and is deemed reliable but is not guaranteed accurate by CREA.