 1 / 25
TPH4 - 35 KINGSBRIDGE GARDEN CIRCLE
Mississauga (Hurontario), Ontario, L5R3Z5
$1,099,000
Bedrooms
3
Bathrooms
3
Parking
2
About this property
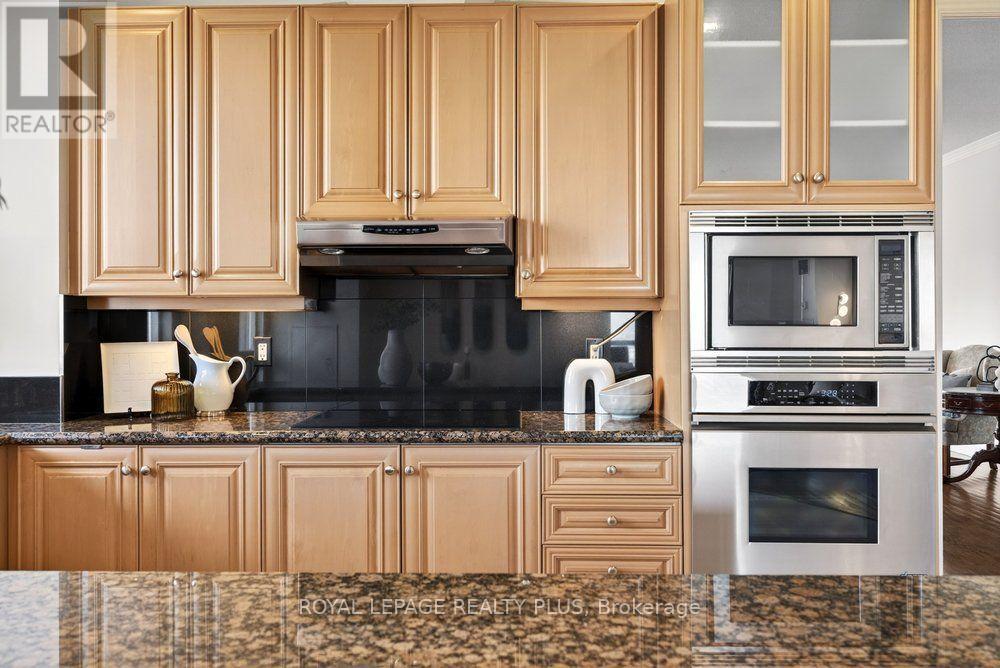
Penthouse living. Three terraces. Bowling alley in the building. Yes, really! Welcome to 35 Kingsbridge Garden Circle, a luxurious suite offering 10 FOOT ceilings, panoramic views, over 2200 sqft of living space AND three private terraces that units in this price range DEFINITELY don't have!This sun-filled rare penthouse unit in downtown Mississauga stuns with elegant formal living & dining rooms, a grand foyer with a powder room and is truly built for the host who loves to entertain or the family who needs room to breathe. Inside, you will find a spacious, functional layout that includes a family-sized kitchen with breakfast bar overlooking the separate sitting room which gives you flexibility for a home office, family room or convert it back to a 3rd bedroom. Both bedrooms are true retreats! The oversized primary features a 6-piece ensuite & two walk-in closets, while the second bedroom offers its own private 4-piece ensuite & walk-in closet, perfect for all your guests or growing family. PLUS, two side-by-side parking spots means you'll never need to fight for parking.Top shelf amenities! Residents enjoy 24-hour concierge, an indoor pool, sauna, fitness centre, squash court, party room, meeting room, guest suites and two amenities you RARELY see anywhere..a private golf simulator & a bowling alley. Ample visitor parking makes this one of Mississauga's most sought-after buildings. (id:66779)
Rooms
| Kitchen | Main level | — |
| Family room | Main level | — |
| Dining room | Main level | — |
| Living room | Main level | — |
| Primary Bedroom | Main level | — |
| Bedroom 2 | Main level | — |
| Foyer | Main level | — |
Details
- View
- City view, View, View of water
- Cooling
- Central air conditioning
- Heating
- Forced air, Natural gas
- List aor
- Toronto
- Basement
- None
- Flooring
- Tile, Hardwood
- Appliances
- Washer, Refrigerator, Barbeque, Dishwasher, Stove, Dryer
- Directions
- HURONTARIO/EGLINTON
- Fireplace
- Yes
- Lot features
- Cul-de-sac, Balcony, Carpet Free, Guest Suite
- Pool features
- Indoor pool
- Structure type
- Apartment
- Association fee
- 1,917.22
- Association name
- First Service Residential
- Parking features
- Underground, No Garage
- Tax annual amount
- 7,898.72
- Building features
- Exercise Centre, Fireplace(s), Security/Concierge, Visitor Parking
- Exterior features
- Concrete
- Community features
- Pets not Allowed
- Bedrooms above grade
- 2
- Bedrooms below grade
- 1
- Property attached
- Yes
- Association fee includes
- Common Area Maintenance, Heat, Electricity, Water, Insurance, Parking
- Association fee frequency
- Monthly
More in Mississauga

The trademarks REALTOR®, REALTORS®, and the REALTOR® logo are controlled by The Canadian Real Estate Association (CREA) and identify real estate professionals who are members of CREA. The trademarks MLS®, Multiple Listing Service® and the associated logos are owned by CREA and identify the quality of services provided by real estate professionals who are members of CREA. Listing data is provided by the REALTOR.ca Data Distribution Facility (DDF®) and is deemed reliable but is not guaranteed accurate by CREA.