 1 / 25
TOWNHOUSE 01 - 5858 YONGE STREET
Toronto (Newtonbrook West), Ontario, M2M0C6
Price on request
Bedrooms
3
Bathrooms
3
Parking
2
About this property
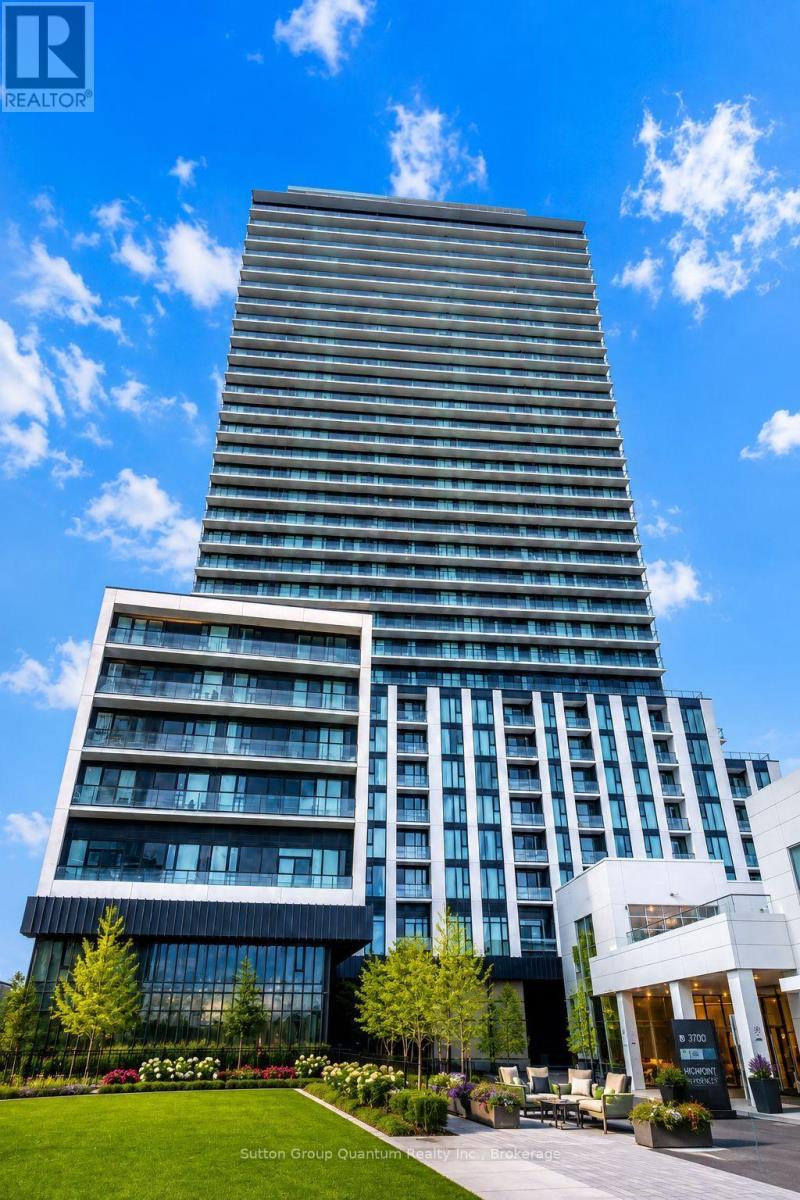
**Brand-New Luxury Townhouse Living at 5858 Yonge!** Rare opportunity to lease a never-lived-in, beautifully designed **3-bedroom, 3-bathroom condo townhouse offering approximately 1,340 sq. ft. of spacious living over two levels**.Enjoy the privacy, space and feel of a townhouse while benefiting from the convenience, security and exceptional amenities of a modern luxury condominium. The bright open-concept main level features impressive ceiling heights, large windows, abundant natural light and a contemporary kitchen with sleek cabinetry, quality KitchenAid and Whirlpool appliances, and stylish finishes throughout.The thoughtfully designed layout offers three comfortable bedrooms, including a private primary suite with ensuite, providing excellent flexibility for families, professionals, guests or a home office. Residents enjoy an outstanding collection of building amenities including a swimming pool, fitness and yoga facilities, sauna, steam room, club and dining rooms, media and gaming lounges, Wi-Fi study lounge, children's play area, terrace, pet spa and more. Perfectly positioned in the heart of North York near **Yonge & Finch**, with convenient access to TTC, shopping, restaurants, parks, schools, and major transportation routes. One underground parking space and one locker are included. An additional underground parking space is available at extra cost, if required. A truly exceptional opportunity for tenants seeking the **space and privacy of a townhouse with the lifestyle and amenities of luxury condominium living** in one of North York's most convenient locations. (id:66779)
Rooms
| Bedroom | Ground level | — |
| Living room | Ground level | — |
| Bedroom 2 | Upper Level | — |
| Bedroom 3 | Upper Level | — |
Details
- View
- City view
- Cooling
- Central air conditioning
- Fencing
- Fenced yard
- Heating
- Forced air, Natural gas
- List aor
- Oakville-Milton
- Stories
- 2
- Basement
- None
- Appliances
- Washer, Refrigerator, Hot Tub, Barbeque, Dishwasher, Stove, Dryer, Microwave
- Directions
- Yonge Street / Finch Ave
- Fireplace
- No
- Lot features
- Paved yard, Carpet Free, In suite Laundry
- Pool features
- Outdoor pool
- Structure type
- Row / Townhouse
- Association name
- First Service Residential
- Parking features
- Garage, Underground
- Building features
- Storage - Locker, Exercise Centre, Security/Concierge
- Exterior features
- Concrete
- Security features
- Alarm system, Security system, Security guard, Smoke Detectors, Controlled entry, Monitored Alarm
- Community features
- Pets Allowed With Restrictions
- Bedrooms above grade
- 3
- Bedrooms below grade
- 0
- Property attached
- Yes
More in Toronto

The trademarks REALTOR®, REALTORS®, and the REALTOR® logo are controlled by The Canadian Real Estate Association (CREA) and identify real estate professionals who are members of CREA. The trademarks MLS®, Multiple Listing Service® and the associated logos are owned by CREA and identify the quality of services provided by real estate professionals who are members of CREA. Listing data is provided by the REALTOR.ca Data Distribution Facility (DDF®) and is deemed reliable but is not guaranteed accurate by CREA.