 1 / 25
TH9 - 21 BURKEBROOK PLACE
Toronto (Bridle Path-Sunnybrook-York Mills), Ontario, M4G0A2
$2,095,000
Bedrooms
4
Bathrooms
3
Parking
2
About this property
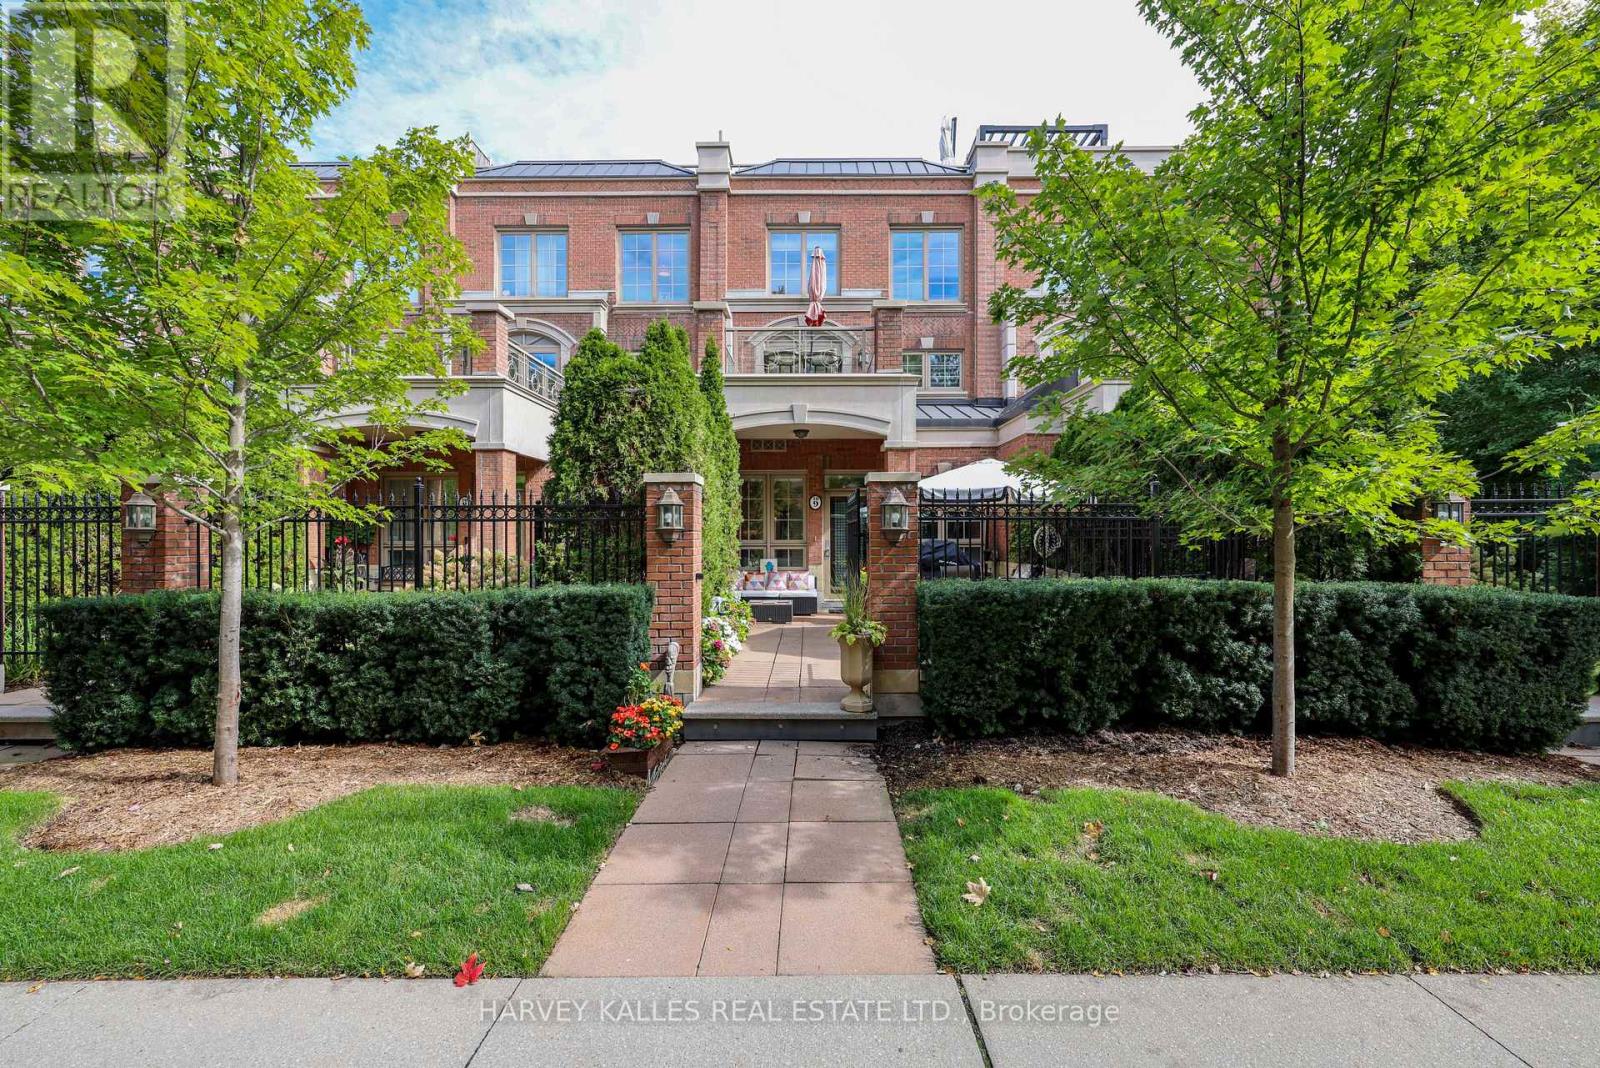
Located in prestigious Kilgour Estates, this luxury 2,357 sq. ft. townhome offers exceptional outdoor space, including a beautiful front garden patio off the kitchen and a spectacular 320 sq. ft. rooftop terrace. The spacious primary suite features a walkout to a private terrace, a large walk-in closet and a spa-like ensuite with elegant marble finishes.Enjoy hotel-style amenities including a fully equipped exercise room, swimming pool, concierge, party room and more. Ideally located close to ravines and trails, hospitals, top schools, shops, dining and major highways. Two parking spaces with direct garage access from the lower level, plus one locker. (id:66779)
Open houses
- 2026-10-0314:00:00.00 – 16:00:00.00
Rooms
| Living room | Main level | — |
| Dining room | Main level | — |
| Kitchen | Main level | — |
| Primary Bedroom | Second level | — |
| Bedroom 2 | Third level | — |
| Bedroom 3 | Third level | — |
| Den | Third level | — |
| Recreational, Games room | Lower level | — |
Details
- Cooling
- Central air conditioning
- Heating
- Forced air, Natural gas
- List aor
- Toronto
- Stories
- 3
- Basement
- Finished, N/A
- Flooring
- Tile, Hardwood
- Appliances
- Central Vacuum, Garage door opener remote(s)
- Directions
- Bayview / South of Lawrence
- Fireplace
- No
- Structure type
- Row / Townhouse
- Association fee
- 1,985.93
- Association name
- Icon Property Management
- Parking features
- Garage, Underground
- Tax annual amount
- 8,831
- Building features
- Storage - Locker
- Exterior features
- Brick
- Community features
- Pets Allowed With Restrictions
- Bedrooms above grade
- 3
- Bedrooms below grade
- 1
- Property attached
- Yes
- Association fee includes
- Common Area Maintenance, Heat, Water, Insurance, Parking
- Association fee frequency
- Monthly
More in Toronto




The trademarks REALTOR®, REALTORS®, and the REALTOR® logo are controlled by The Canadian Real Estate Association (CREA) and identify real estate professionals who are members of CREA. The trademarks MLS®, Multiple Listing Service® and the associated logos are owned by CREA and identify the quality of services provided by real estate professionals who are members of CREA. Listing data is provided by the REALTOR.ca Data Distribution Facility (DDF®) and is deemed reliable but is not guaranteed accurate by CREA.