 1 / 25
TH6 - 94 CRESCENT ROAD
Toronto (Rosedale-Moore Park), Ontario, M4W1T5
$2,749,900
Bedrooms
2
Bathrooms
4
Parking
1
About this property
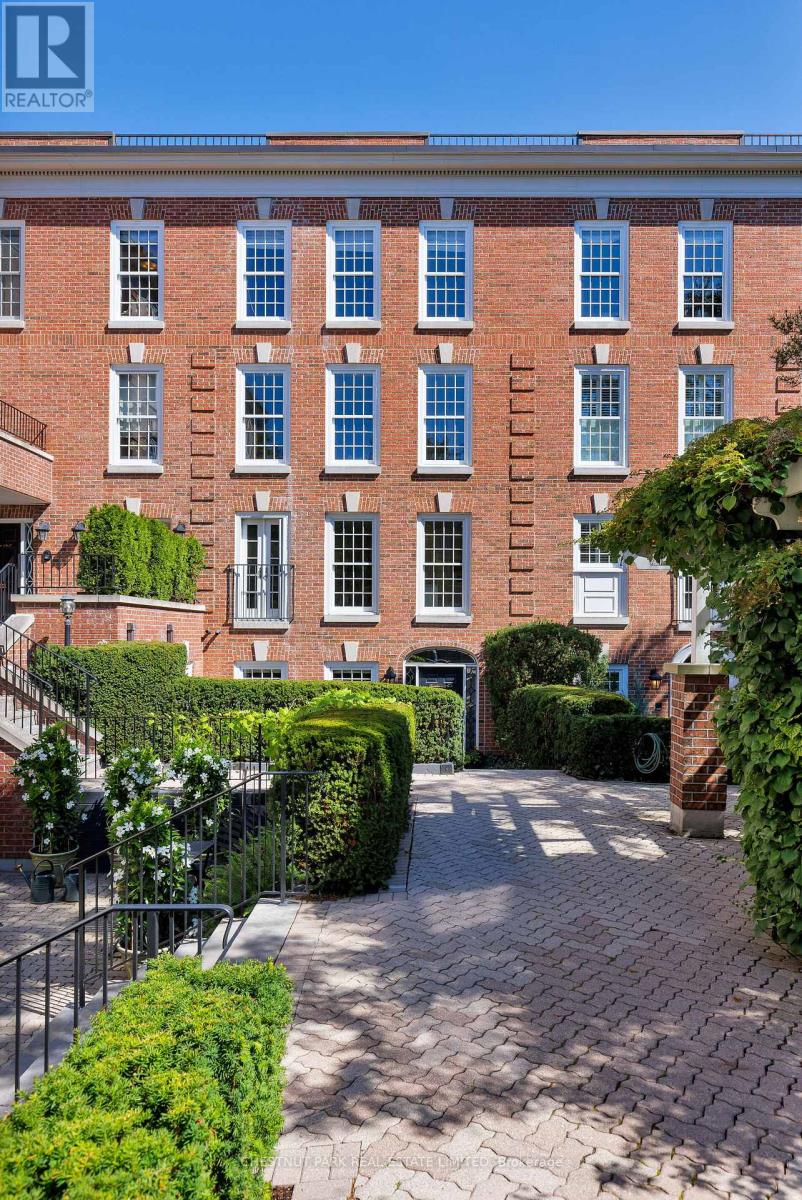
Enchanting South Rosedale boutique townhouse featuring over 2,300 square feet, just steps from Yonge Street. Perfectly tucked away, this bespoke residence, one of only ten exclusive suites, offers the very best that Rosedale has to offer in a truly serene setting. Step inside from your gorgeous front terrace, perfectly framed with lush garden beds and foliage, into a spacious and meticulously appointed ground-floor family room that allows for easy indoor/outdoor flow and includes a 2-piece powder room, plenty of closet space and a secondary entrance that takes you directly to your garage parking. Upstairs, you'll find an open concept main floor featuring an oversized living room with gas fireplace and window seating, a nicely proportioned dining room, a chef-inspired kitchen that includes beautifully upgraded appliances and a galley-style pantry providing ample storage with an aesthetically pleasing design, plus an additional 2-piece bathroom. Continuing upstairs, you'll find the residence is currently configured with a large primary bedroom with 4-piece ensuite bath plus an additional family room, office nook and additional bathroom. Previously a three-bedroom home, the floor plan offers great versatility that could see future owners easily add additional bedrooms as they see fit. Every detail of this finely crafted residence has been thoughtfully considered, making the space feel warm and inviting while highlighting the grandeur and elegance of the home. One car garage parking plus one storage locker are included. Experience the very best that South Rosedale has to offer with every amenity imaginable just a short walk away, including transit, Yonge Street shopping, restaurants and entertainment plus beautiful park space and easy access to downtown for commuters. (id:66779)
Rooms
| Foyer | Ground level | — |
| Primary Bedroom | Second level | — |
| Bathroom | Second level | — |
| Bathroom | Ground level | — |
| Family room | Ground level | — |
| Living room | Main level | — |
| Dining room | Main level | — |
| Bathroom | Main level | — |
| Kitchen | Main level | — |
| Pantry | Main level | — |
| Den | Second level | — |
| Bathroom | Second level | — |
Details
- View
- City view
- Cooling
- Central air conditioning
- Heating
- Forced air, Natural gas
- List aor
- Toronto
- Stories
- 3
- Basement
- None
- Flooring
- Tile, Hardwood
- Directions
- Cross Streets: Yonge Street / Crescent Road. ** Directions: East on Crescent Road from Yonge Street.
- Fireplace
- Yes
- Lot features
- Ravine, Conservation/green belt, Carpet Free
- Structure type
- Row / Townhouse
- Association fee
- 2,329.03
- Association name
- Lakeview Property Management
- Fireplaces total
- 1
- Parking features
- Attached Garage, Garage
- Tax annual amount
- 13,769.62
- Building features
- Storage - Locker, Fireplace(s)
- Exterior features
- Brick
- Security features
- Alarm system, Monitored Alarm
- Community features
- Pets Allowed With Restrictions
- Bedrooms above grade
- 1
- Bedrooms below grade
- 1
- Property attached
- Yes
- Association fee includes
- Common Area Maintenance, Water, Insurance, Parking
- Association fee frequency
- Monthly
More in Toronto




The trademarks REALTOR®, REALTORS®, and the REALTOR® logo are controlled by The Canadian Real Estate Association (CREA) and identify real estate professionals who are members of CREA. The trademarks MLS®, Multiple Listing Service® and the associated logos are owned by CREA and identify the quality of services provided by real estate professionals who are members of CREA. Listing data is provided by the REALTOR.ca Data Distribution Facility (DDF®) and is deemed reliable but is not guaranteed accurate by CREA.