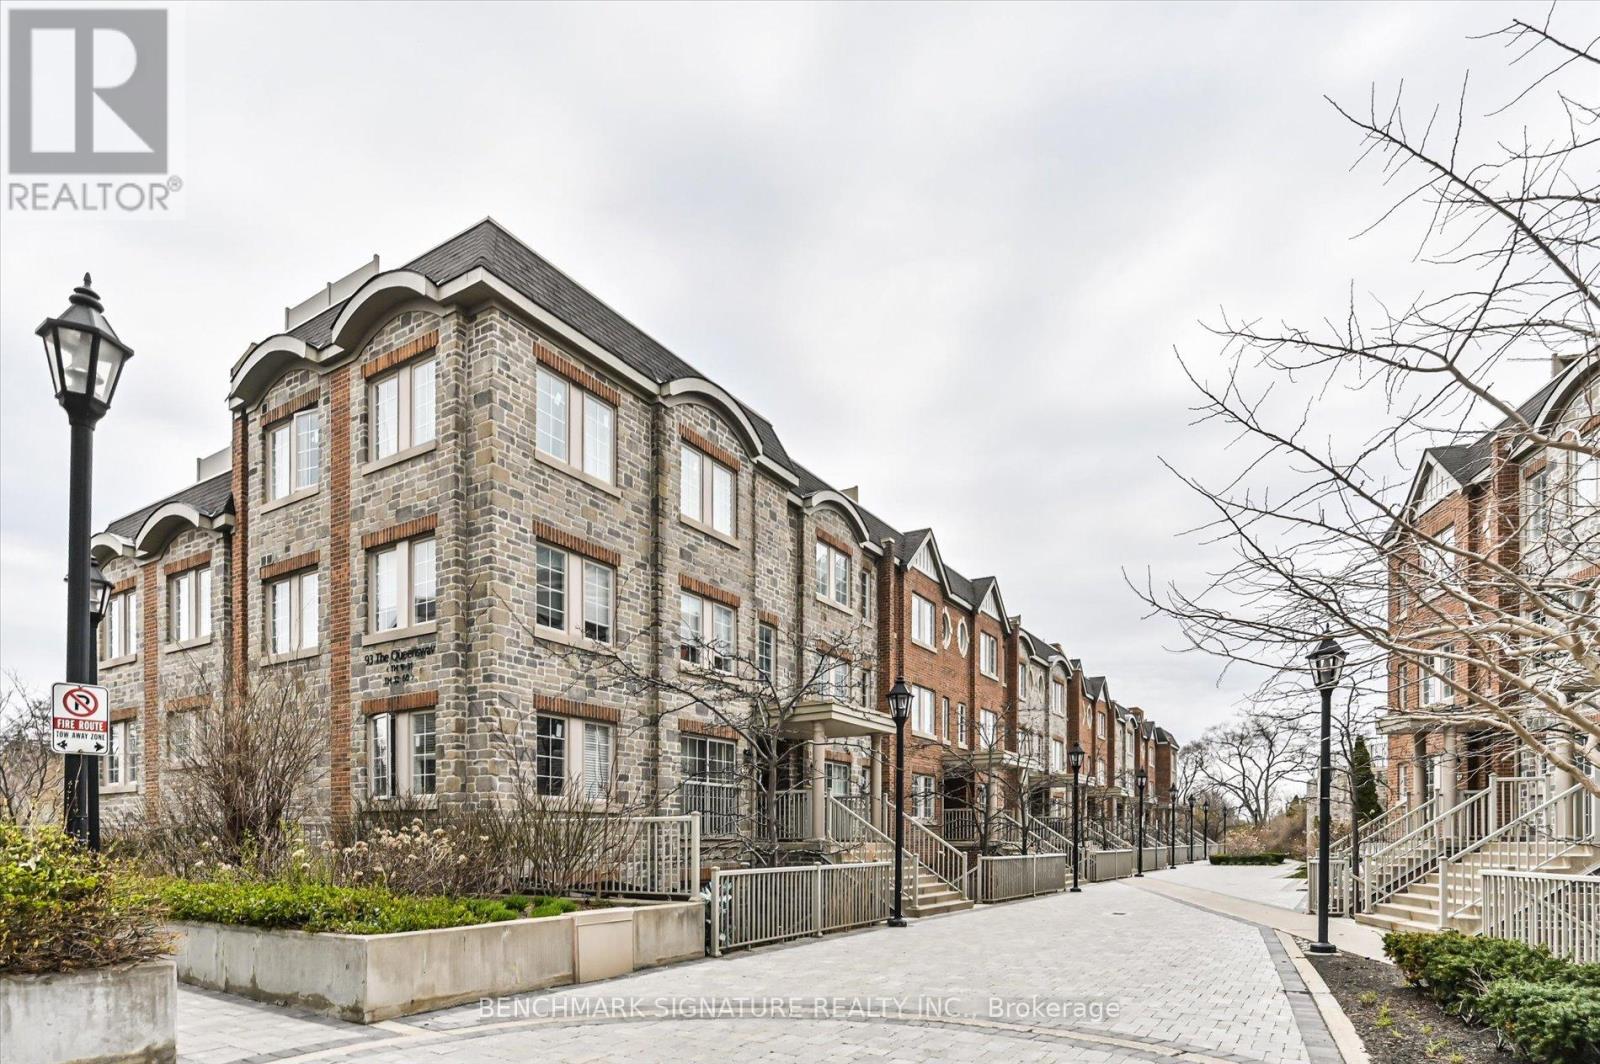
 1 / 25
TH40 - 93 THE QUEENSWAY AVENUE
Toronto (High Park-Swansea), Ontario, M6S5A7
$774,900
Bedrooms
2
Bathrooms
2
Parking
1
About this property
Fully renovated townhouse at 93 The Queensway, Unit 40, featuring $40,000 in comprehensive top-to-bottom upgrades. The unit overlooks a garden, providing valuable green space in an urban setting, and includes a private rooftop terrace ideal for entertaining guests. The redesigned kitchen features brand new cabinetry, a center island, quartz countertops, a new sink with updated taps, and new stainless steel appliances. Interior improvements include new laminate flooring throughout, upgraded trim and baseboards, new bathroom sinks, and modernized handrails with spindles. All popcorn ceilings have been removed, accented by a new coffered ceiling in the primary bedroom. The unit also features new exterior windows and a pristine hydro water filtration system.Building amenities provide comprehensive conveniences, including an indoor pool, sauna, gym, and virtual golf simulator. Residents also have access to a party room, 24-hour concierge and security, secure underground parking, and ample visitor parking.The property is located with immediate access to key neighbourhood amenities. Outdoor recreation options include High Park, Sunnyside Beach, and the Martin Goodman Trail. Essential shopping and dining are within walking distance, featuring major grocery stores and the retail options of Bloor West Village. Transit is highly efficient with direct access to the 501 Queen streetcar line and immediate entry to the Gardiner Expressway for routes into the downtown core. (id:66779)
Rooms
| Kitchen | Main level | — |
| Living room | Main level | — |
| Bathroom | Main level | — |
| Primary Bedroom | Second level | — |
| Bedroom | Second level | — |
| Bathroom | Second level | — |
| Mud room | Third level | — |
Details
- View
- View
- Cooling
- Central air conditioning
- Heating
- Forced air, Natural gas
- List aor
- Toronto
- Basement
- None
- Flooring
- Laminate, Ceramic, Vinyl
- Appliances
- Washer, Refrigerator, Dishwasher, Stove, Dryer, Window Coverings
- Directions
- Cross Streets: Lakeshore/Windermere/The Queen. ** Directions: east on lakeshore north on windermere then first right.
- Fireplace
- No
- Structure type
- Row / Townhouse
- Association fee
- 862.9
- Association name
- ICC Property Management
- Parking features
- Garage, Underground
- Tax annual amount
- 3,295.36
- Building features
- Exercise Centre, Recreation Centre, Security/Concierge
- Exterior features
- Brick, Stone
- Community features
- Pets Allowed With Restrictions
- Bedrooms above grade
- 2
- Property attached
- Yes
- Association fee includes
- Common Area Maintenance, Water, Insurance, Parking
- Association fee frequency
- Monthly
More in Toronto




The trademarks REALTOR®, REALTORS®, and the REALTOR® logo are controlled by The Canadian Real Estate Association (CREA) and identify real estate professionals who are members of CREA. The trademarks MLS®, Multiple Listing Service® and the associated logos are owned by CREA and identify the quality of services provided by real estate professionals who are members of CREA. Listing data is provided by the REALTOR.ca Data Distribution Facility (DDF®) and is deemed reliable but is not guaranteed accurate by CREA.