 1 / 25
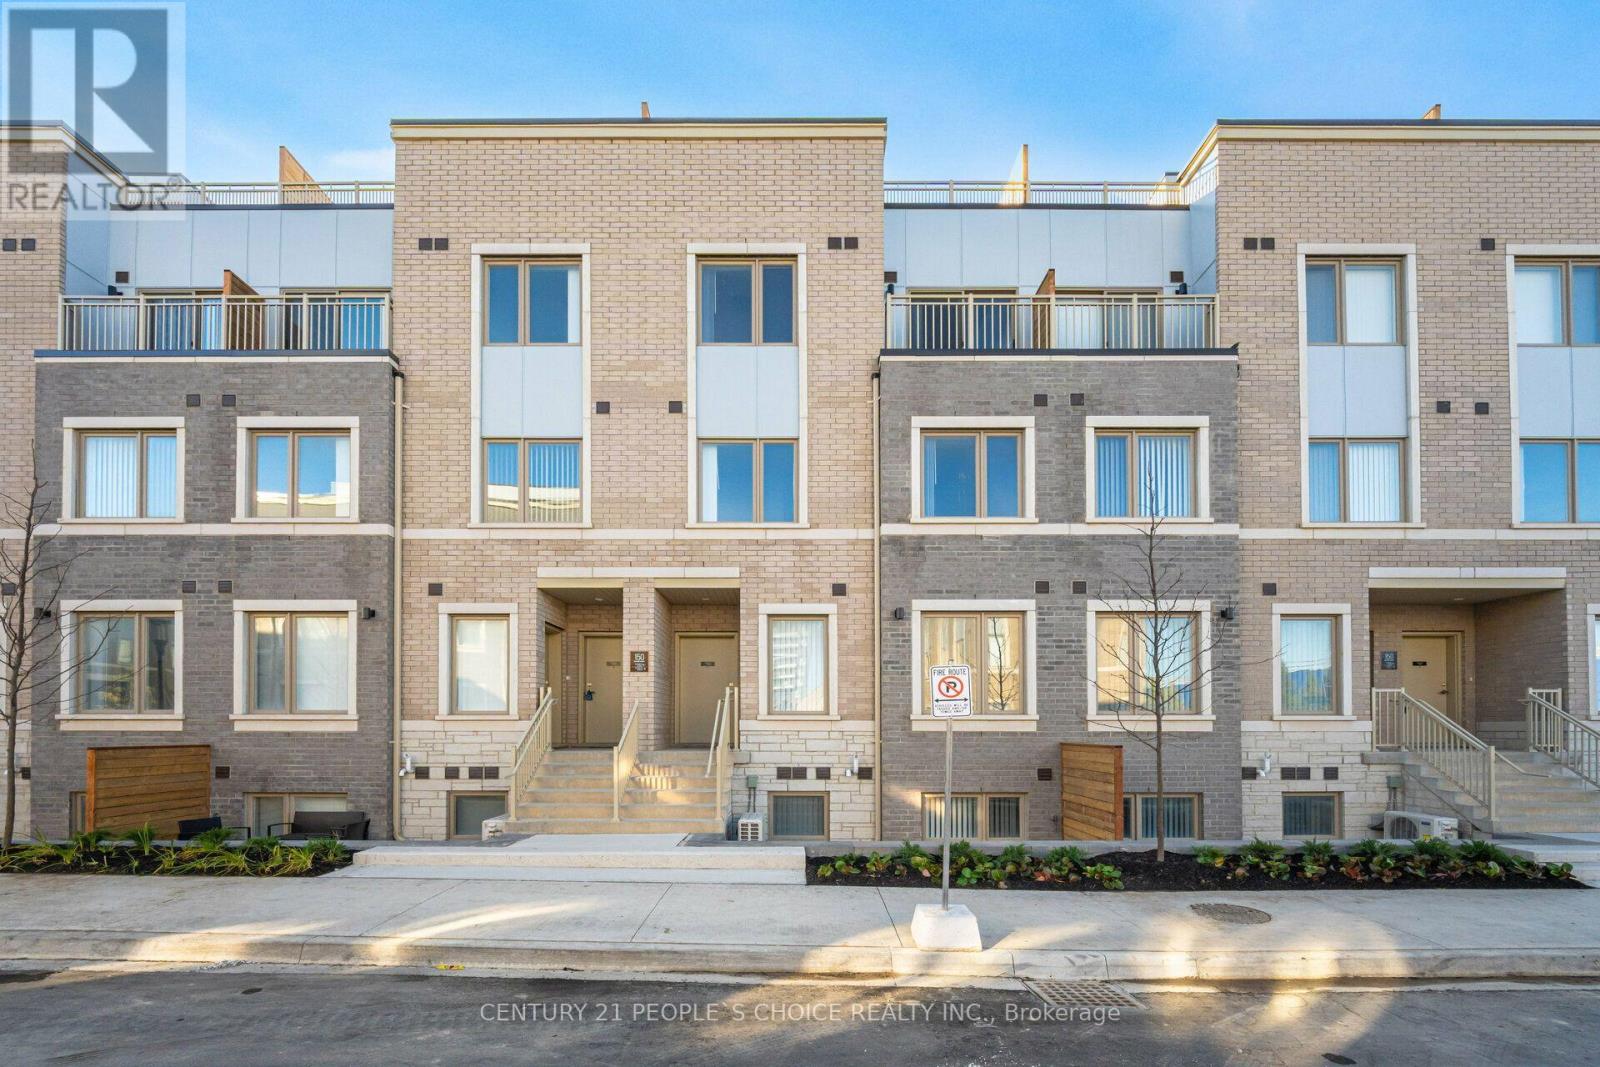
TH263 - 150 HONEYCRISP CRESCENT N
Vaughan (Vaughan Corporate Centre), Ontario, L4K0N7
Price on request
Bedrooms
3
Bathrooms
3
Parking
1
About this property
Welcome to this Beautiful property at M2 Towns by Menkes (Haven Model), One of Vaughan's Most Sought-After New Communities, featuring 3 Bedrooms, Two full 4 Piece Full Bathrooms, and One 2 Piece Powder Room on Main level. Open Concept Kitchen with Quality finishes, Quartz counter tops, and Backsplash, Complemented by 9 FT. Ceilings. Amazing Living, and Dining Room layout, With a Private Rooftop and a Gas Line For Your BBQ. Total Living Space of 1344 Sqft, with 50+ Sqft balcony attached to Master Bedroom, Private and Huge Private Rooftop Terrace, with Separate Outdoor BBQ gas line and Exterior Electrical outlet. Conveniently located near the Vaughan Metropolitan Centre (VMC) Subway Station, This Property Offers Quick Access to York University in under 10 Minutes and Downtown Toronto Union Station In Less Than 45 Minutes. Effortlessly Connect To VIVA, YRT, And GO Transit Services From VMC Station. Situated South Of Highway 7, East Of Highway 400, And North Of Highway407, The Home Is Close To IKEA, Wal-Mart, Restaurants, Cortellucci Vaughan Hospital, Canadas Wonderland, Vaughan Mills Mall, YMCA, good Life Fitness, Costco and Nearby parks and green spaces are great for family outings. (id:66779)
Rooms
| Kitchen | Main level | — |
| Living room | Main level | — |
| Dining room | Main level | — |
| Bedroom | Main level | — |
| Primary Bedroom | Second level | — |
| Bedroom | Second level | — |
Details
- Cooling
- Central air conditioning
- Heating
- Forced air, Natural gas
- List aor
- Toronto
- Stories
- 3
- Basement
- None
- Appliances
- Water Heater
- Directions
- Hwy 7 & Jane St
- Fireplace
- No
- Lot features
- In suite Laundry
- Structure type
- Row / Townhouse
- Association name
- Menkes Property Management
- Parking features
- Garage, Underground
- Exterior features
- Concrete, Aluminum siding
- Community features
- Pets Allowed With Restrictions
- Bedrooms above grade
- 3
- Property attached
- Yes
More in Vaughan


The trademarks REALTOR®, REALTORS®, and the REALTOR® logo are controlled by The Canadian Real Estate Association (CREA) and identify real estate professionals who are members of CREA. The trademarks MLS®, Multiple Listing Service® and the associated logos are owned by CREA and identify the quality of services provided by real estate professionals who are members of CREA. Listing data is provided by the REALTOR.ca Data Distribution Facility (DDF®) and is deemed reliable but is not guaranteed accurate by CREA.