 1 / 25
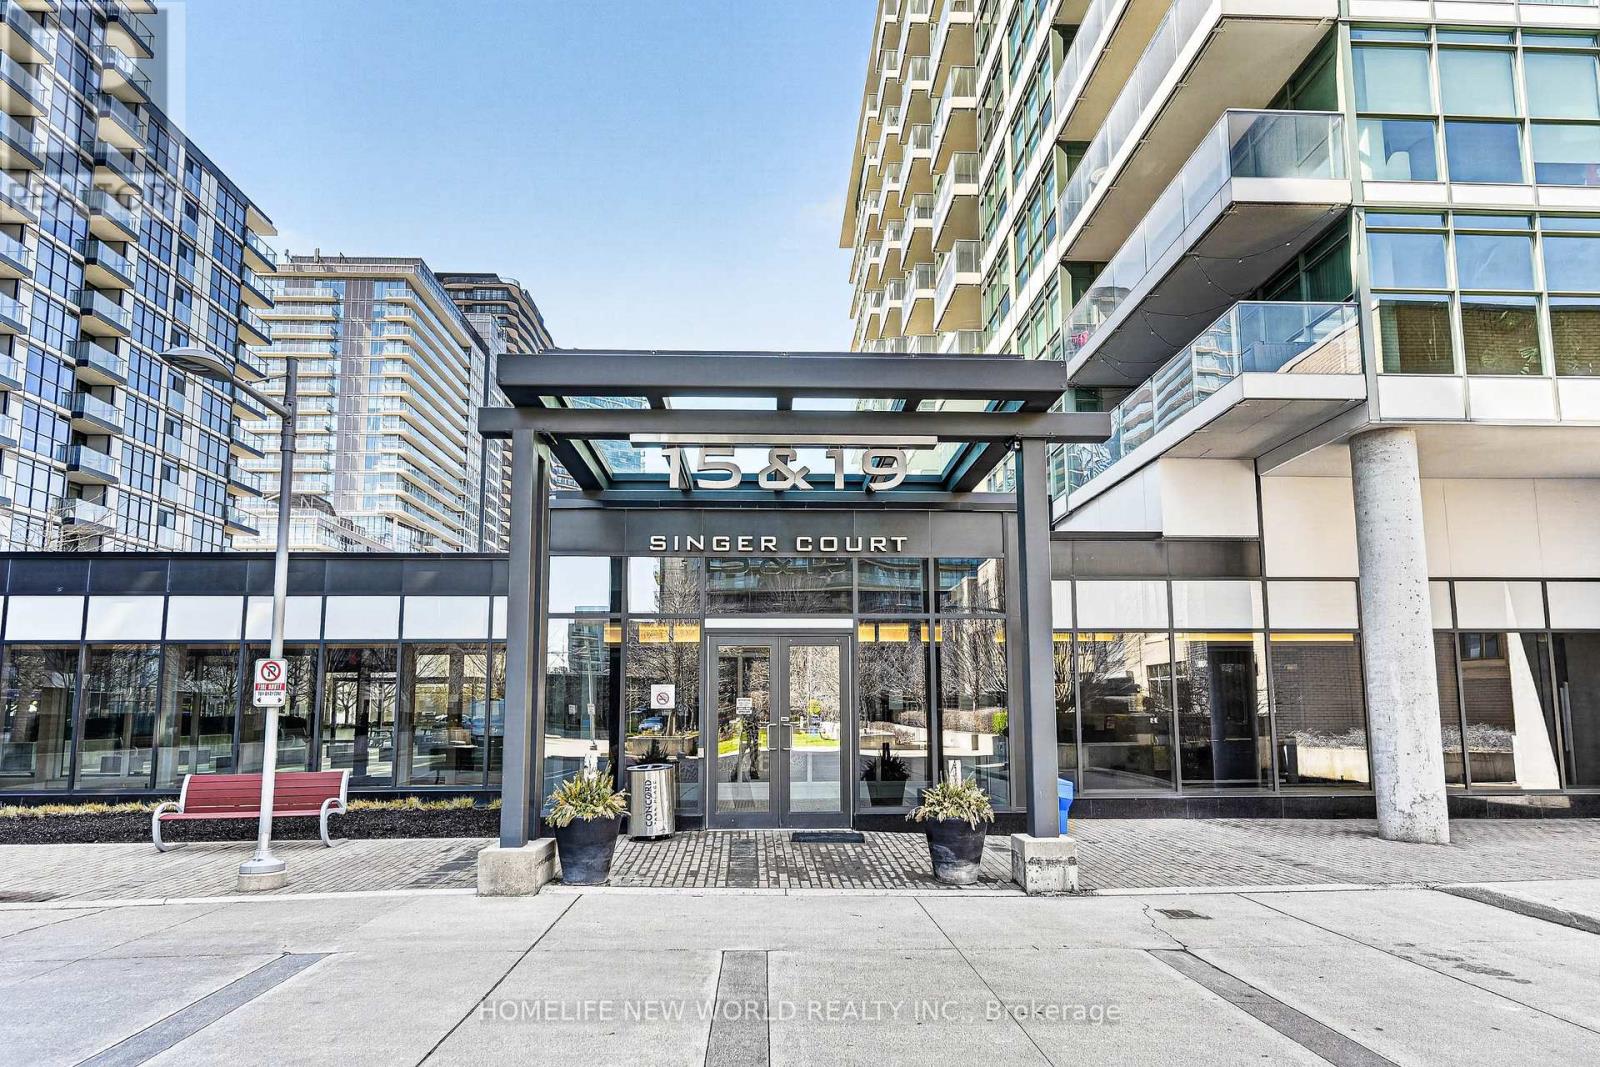
TH2 - 19 SINGER COURT
Toronto (Bayview Village), Ontario, M2K0B2
$899,900
Bedrooms
3
Bathrooms
3
Parking
2
About this property
Prime Uptown location in the highly sought-after Concord Park Place and Bayview Village community. This spacious two-level townhouse offers approximately 1,708 sq. ft. of living space, based on MPAC, along with two parking spaces and one locker.The versatile layout features two bedrooms, a main-floor den, and a family room located on the second floor. The main-floor den can be used as a home office or additional bedroom. The second-floor family room includes a closet and can also function as another bedroom, private lounge, or entertainment area.The modern open-concept kitchen is equipped with granite countertops and an oversized centre island, creating an inviting space for everyday living and entertaining. Large windows provide abundant natural light throughout the home.The bright and spacious primary bedroom includes a private ensuite with double sinks and a separate shower. The main bathroom features both a bathtub and a separate shower for added convenience.Ideally located near the subway and GO station, North York General Hospital, major highways, Bayview Village Shopping Centre, restaurants, parks, and everyday amenities.Residents enjoy an impressive selection of building amenities, including a 24-hour concierge, indoor pool, fitness centre, party room, basketball and badminton courts, pet spa, and more.A rare opportunity to own a spacious and flexible home in one of North York's most desirable communities. (id:66779)
Details
- Cooling
- Central air conditioning
- Heating
- Forced air, Natural gas
- List aor
- Toronto
- Stories
- 2
- Basement
- None
- Appliances
- Washer, Dishwasher, Stove, Dryer, Blinds
- Directions
- Leslie/Sheppard
- Fireplace
- No
- Lot features
- Carpet Free, In suite Laundry
- Structure type
- Row / Townhouse
- Association fee
- 1,261.43
- Association name
- First Service Residential
- Parking features
- Garage, Underground
- Tax annual amount
- 4,916.65
- Building features
- Storage - Locker
- Exterior features
- Brick
- Community features
- Pets Allowed With Restrictions
- Bedrooms above grade
- 2
- Bedrooms below grade
- 1
- Property attached
- Yes
- Association fee includes
- Common Area Maintenance, Heat, Water, Insurance
- Association fee frequency
- Monthly
More in Toronto




The trademarks REALTOR®, REALTORS®, and the REALTOR® logo are controlled by The Canadian Real Estate Association (CREA) and identify real estate professionals who are members of CREA. The trademarks MLS®, Multiple Listing Service® and the associated logos are owned by CREA and identify the quality of services provided by real estate professionals who are members of CREA. Listing data is provided by the REALTOR.ca Data Distribution Facility (DDF®) and is deemed reliable but is not guaranteed accurate by CREA.