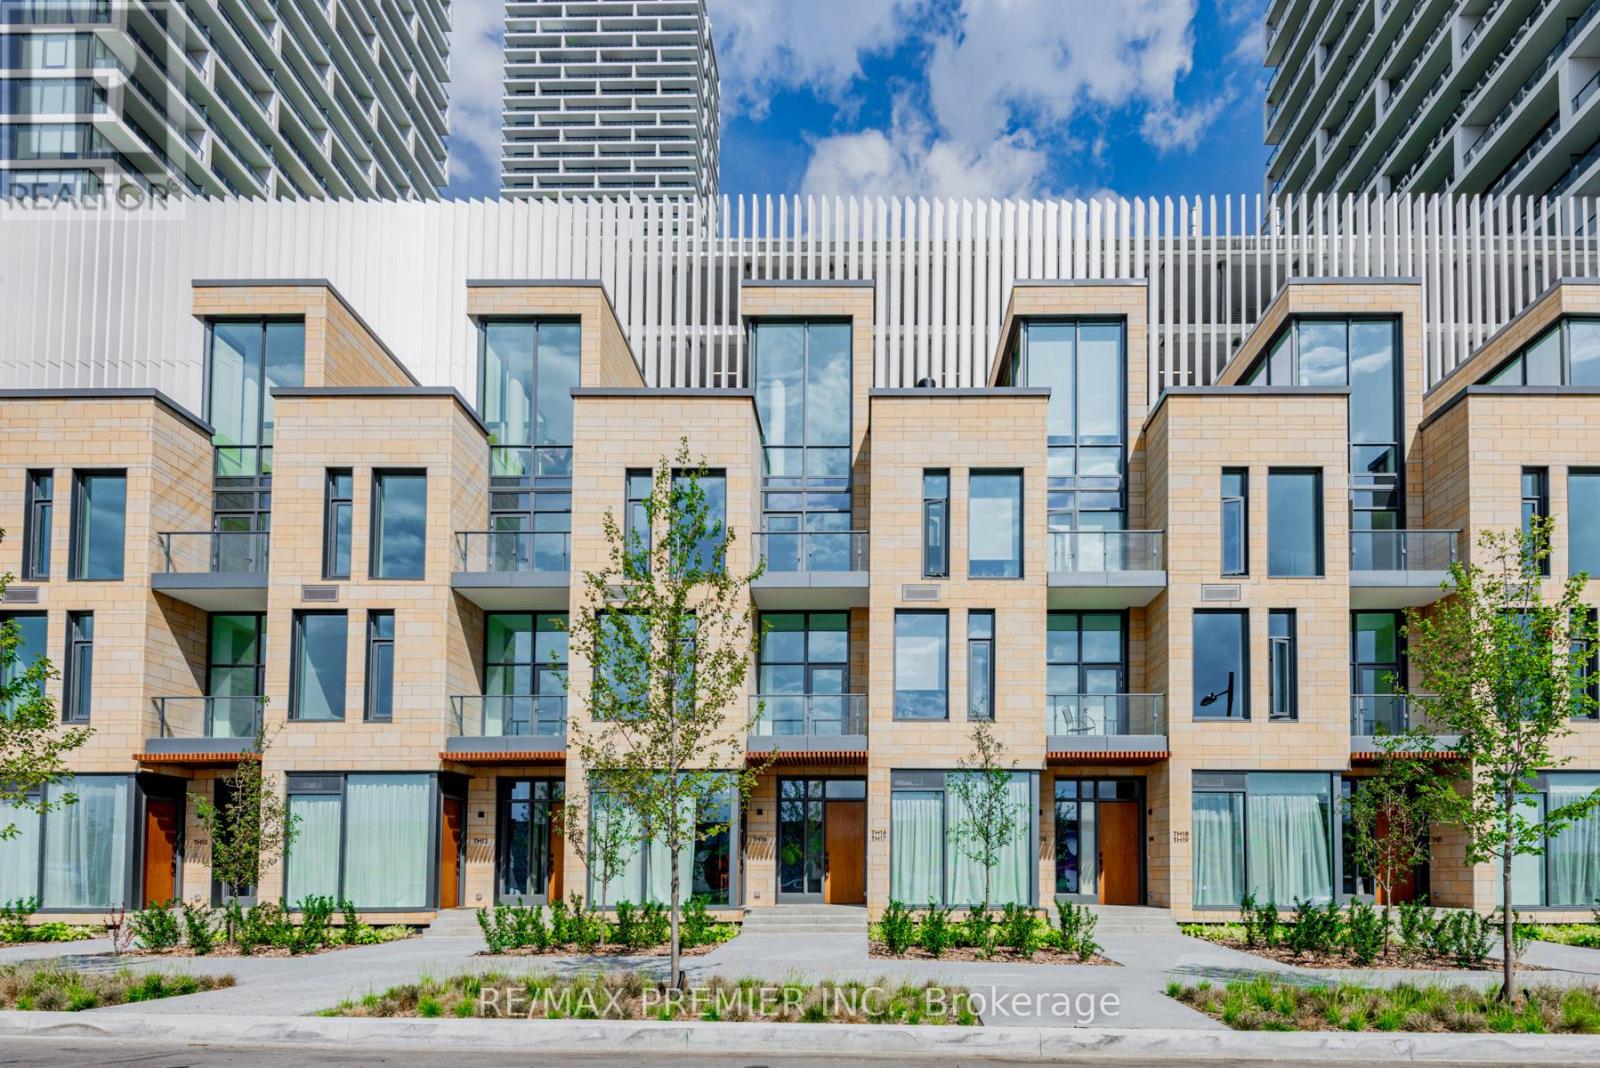
 1 / 25
TH17 - 7 BUTTERMILL AVENUE
Vaughan (Vaughan Corporate Centre), Ontario, L4K0M5
Price on request
Bedrooms
4
Bathrooms
2
Parking
1
About this property
New Transit City Town Home. 3 bedrooms + 2 full bath, one den at upper level that can be used as office or bedroom. 11 ft ceilings on the main and third floors. Upscale design, great layout and amazing amenities. Close to restaurants, YMCA, banks Walmart, Costco, Ikea, Vaughan Mills, Cineplex, parks & much more. Steps to TTC Vaughan Subway, Bus Terminals, and Highways. Private own townhouse surrounds lots of building and amenities. Only few townhouses built in the area, 1919 sqft town house, which gives you a house feeling in the center of Vaughan Downtown. Only 2 min walk to subway. Do not miss this opportunity **EXTRAS** Large size windows. Private own roof top for sitting and BBQ. Water and gas line available on rooftop for BBQ. 1 parking & 1 locker/bicycle storage included. Stainless steel kitchen appliances and stacked washer and dryer. One YMCA membership free. (id:66779)
Rooms
| Living room | Second level | — |
| Dining room | Second level | — |
| Bedroom 2 | Second level | — |
| Primary Bedroom | Third level | — |
| Bedroom 3 | Third level | — |
| Den | Upper Level | — |
Details
- View
- View
- Cooling
- Central air conditioning
- Heating
- Forced air, Natural gas
- List aor
- Toronto
- Stories
- 3
- Basement
- None
- Flooring
- Laminate
- Appliances
- Range, Window Coverings, Water Heater
- Directions
- Jane & Highway 7
- Fireplace
- No
- Lot features
- Irregular lot size, Carpet Free
- Pool features
- Indoor pool
- Structure type
- Row / Townhouse
- Association fee
- 635
- Association name
- ICC Property Management LTD.
- Parking features
- Garage, Covered
- Building features
- Storage - Locker, Exercise Centre
- Exterior features
- Brick
- Community features
- Pets Allowed With Restrictions
- Bedrooms above grade
- 3
- Bedrooms below grade
- 1
- Property attached
- Yes
- Association fee frequency
- Monthly
More in Vaughan

The trademarks REALTOR®, REALTORS®, and the REALTOR® logo are controlled by The Canadian Real Estate Association (CREA) and identify real estate professionals who are members of CREA. The trademarks MLS®, Multiple Listing Service® and the associated logos are owned by CREA and identify the quality of services provided by real estate professionals who are members of CREA. Listing data is provided by the REALTOR.ca Data Distribution Facility (DDF®) and is deemed reliable but is not guaranteed accurate by CREA.