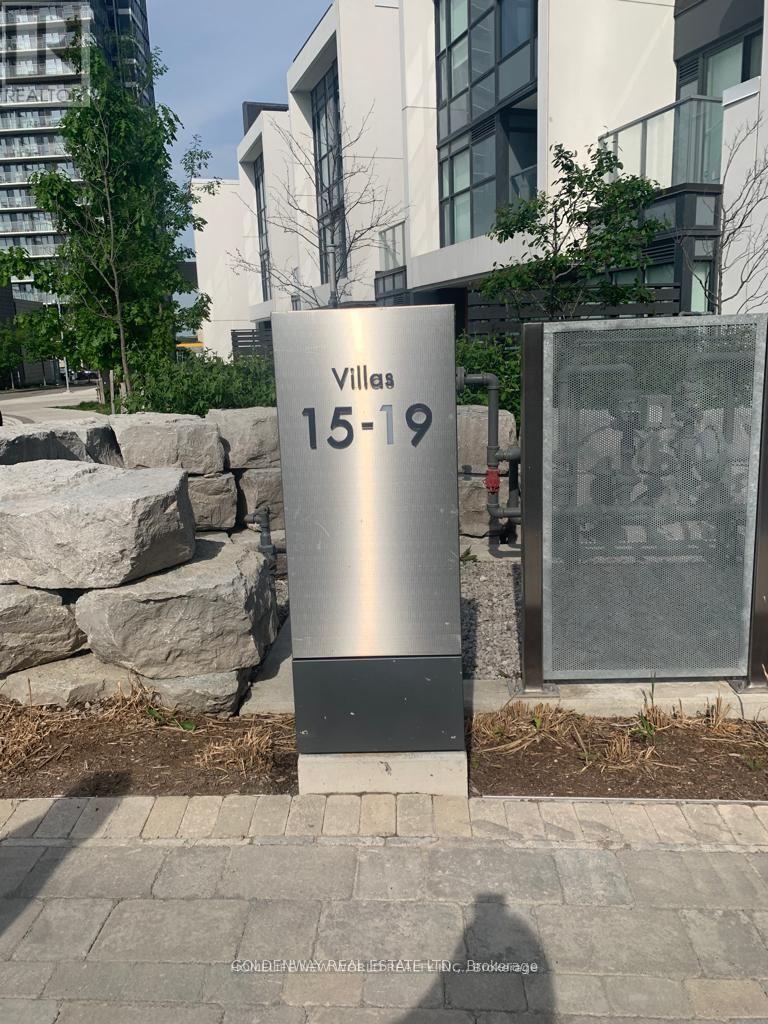
 1 / 25
TH15 - 113 MCMAHON DRIVE
Toronto (Bayview Village), Ontario, M2K0E3
$980,000
Bedrooms
4
Bathrooms
4
Parking
2
About this property
Exceptional 3-storey condo townhouse in the highly sought-after Concord Park Place community! Offering approximately 1,429 sq. ft., this well-designed home features 3 bedrooms, a ground-floor den ideal for a home office, and 3.5 bathrooms. Functional layout with a spacious primary bedroom and ensuite on the second floor, an additional bedroom and full bath on the same level, plus a private third-floor bedroom with its own full bathroom-ideal for guests or multi-generational living. Includes 2 side-by-side parking spaces and 1 locker on P1. Enjoy easy access to TTC subway, Hwy 401/404, parks, shopping, restaurants, and Fairview Mall. A perfect blend of space, comfort, and urban convenience. (id:66779)
Rooms
| Dining room | Ground level | — |
| Living room | Ground level | — |
| Kitchen | Ground level | — |
| Den | Ground level | — |
| Primary Bedroom | Second level | — |
| Bedroom 2 | Second level | — |
| Bedroom 3 | Third level | — |
Details
- View
- City view
- Cooling
- Central air conditioning
- Heating
- Forced air, Natural gas
- List aor
- Toronto
- Stories
- 3
- Basement
- None
- Flooring
- Laminate
- Appliances
- Washer, Refrigerator, Dishwasher, Stove, Dryer, Microwave
- Directions
- Leslie/Sheppard
- Fireplace
- No
- Lot features
- Balcony, Carpet Free, In suite Laundry
- Structure type
- Row / Townhouse
- Association fee
- 1,009
- Association name
- Crossbridge 647-358-5560
- Parking features
- Garage, Underground
- Tax annual amount
- 6,138
- Building features
- Storage - Locker, Exercise Centre, Recreation Centre, Security/Concierge, Visitor Parking
- Exterior features
- Concrete
- Security features
- Smoke Detectors
- Community features
- Community Centre, Pets Allowed With Restrictions
- Bedrooms above grade
- 3
- Bedrooms below grade
- 1
- Property attached
- Yes
- Association fee includes
- Water
- Association fee frequency
- Monthly
More in Toronto




The trademarks REALTOR®, REALTORS®, and the REALTOR® logo are controlled by The Canadian Real Estate Association (CREA) and identify real estate professionals who are members of CREA. The trademarks MLS®, Multiple Listing Service® and the associated logos are owned by CREA and identify the quality of services provided by real estate professionals who are members of CREA. Listing data is provided by the REALTOR.ca Data Distribution Facility (DDF®) and is deemed reliable but is not guaranteed accurate by CREA.