 1 / 25
TH132 - 39 QUEENS QUAY E
Toronto (Waterfront Communities), Ontario, M5E0A5
$1,099,000
Bedrooms
2
Bathrooms
2
Parking
1
About this property
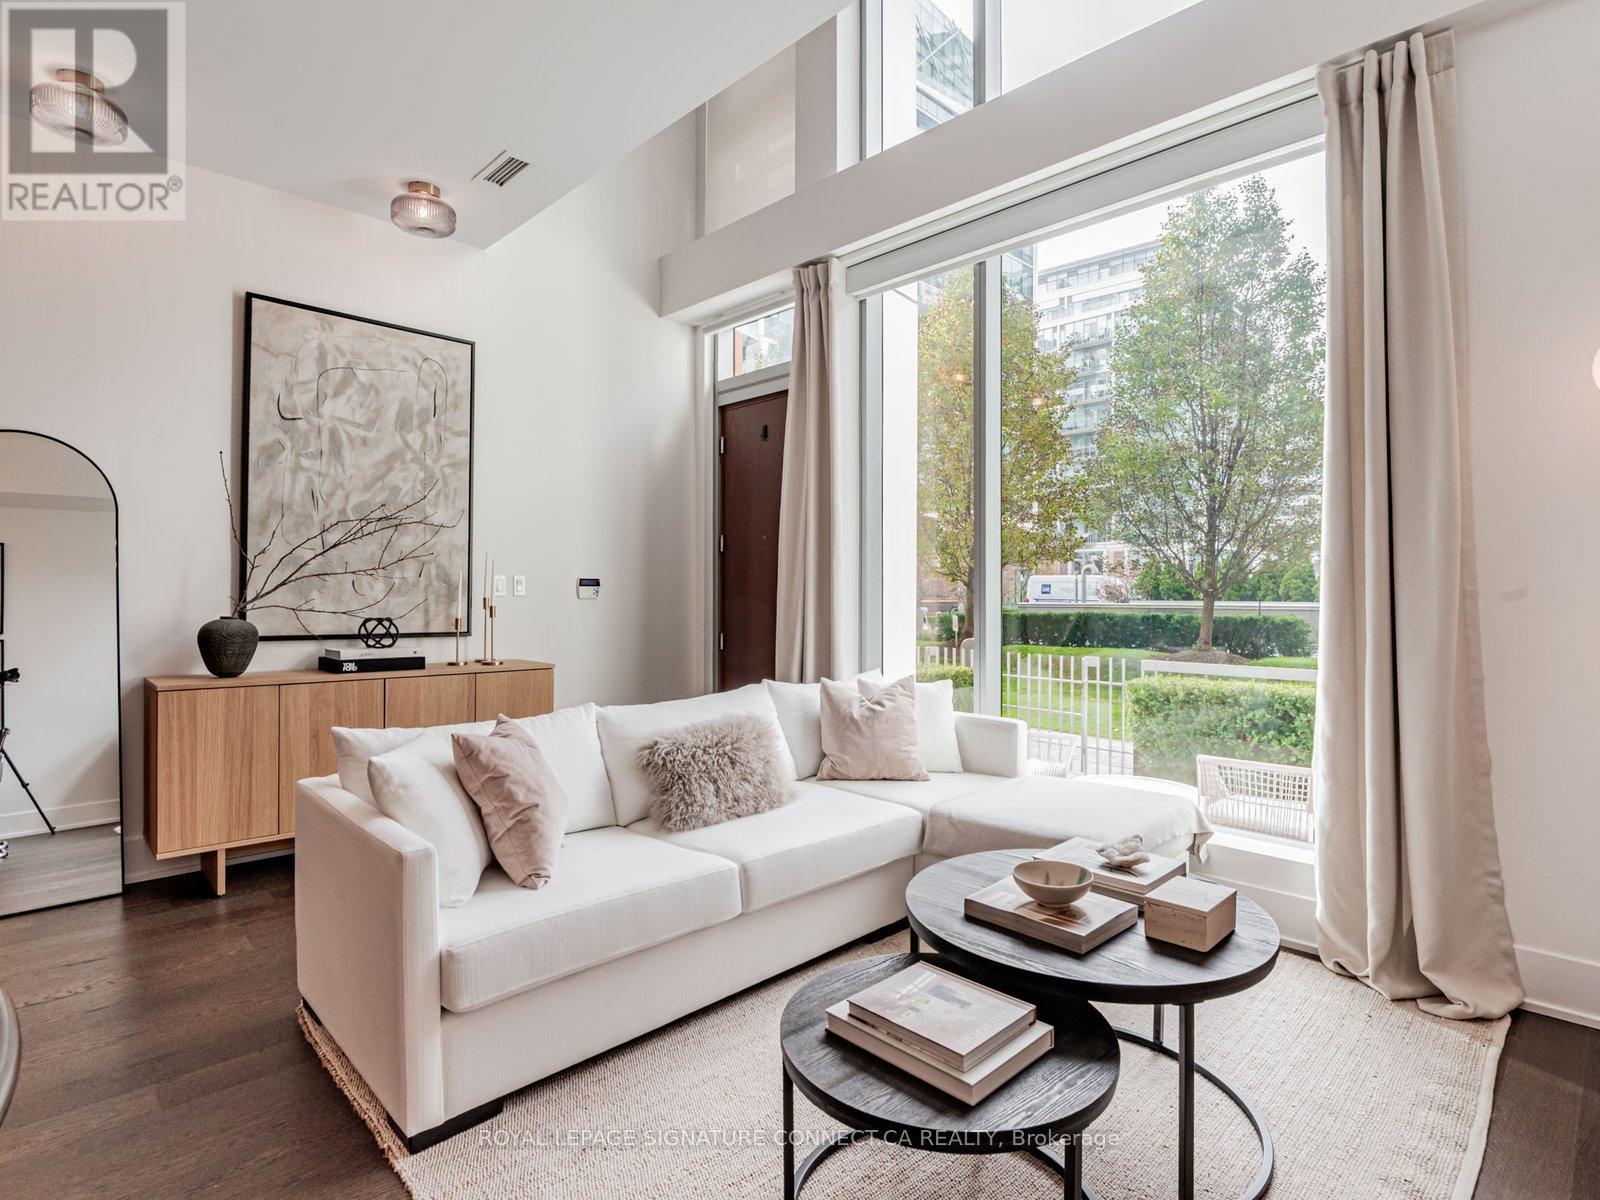
*One oversized parking spot now included! Looking to live at Toronto's most coveted water front residence? TH132 at Pier 27 delivers. This 1+Den, two bathroom townhouse with 1000+ sq.ft. features a thoughtful layout with a large den that can easily be used as a second bedroom, providing flexible space that adapts to your needs. Love to host? This main floor is built for it. The expansive kitchen flows into a bright, open living area, creating the perfect setting for dinner parties or cozy nights in. The kitchen features premium Miele appliances and a SubZero fridge, paired with a large, custom-built white marble island that makes cooking and entertaining a dream. In the warmer months, enjoy grilling on your private terrace equipped with a dedicated gas line. Two storeys of floor to ceiling windows overlooking green space in this quaint, private courtyard provide a peaceful escape from the city's energy. Over $40,000in recent upgrades include light fixtures, pot lights throughout, custom built-in closets in both the primary bedroom and den, and automatic dual roller window coverings - see attached feature sheet for full list. Never wait for an elevator again! Use your private entrance to enter directly from ground level into soaring 20 ft. ceilings spanning the full height of the unit. Enjoy 10ft ceilings in both the living room and primary suite on the second floor. In addition to its private exterior entrance, interior building access places luxury amenities just steps away. 39 Queens Quay boasts indoor & outdoor pools, fitness room with yoga studio, sauna and steam room, theatre room, lounge & party rooms, visitor parking, and guest suites.The location delivers unbeatable convenience. You are minutes from Union Station, Financial District, and St. Lawrence Market. Groceries are a breeze with Loblaws, Farm Boy, and the flagship LCBO right across the street. At Pier 27, waterfront living isn't just a backdrop; it's your everyday reality. (id:66779)
Rooms
| Den | Second level | — |
| Primary Bedroom | Second level | — |
| Living room | Main level | — |
Details
- Cooling
- Central air conditioning
- Heating
- Heat Pump, Natural gas
- List aor
- Toronto
- Stories
- 2
- Basement
- None
- Flooring
- Hardwood
- Appliances
- Water purifier, Window Coverings
- Directions
- Queens Quay & Yonge St.
- Fireplace
- No
- Lot features
- Balcony
- Structure type
- Row / Townhouse
- Association fee
- 1,090.68
- Association name
- Duka Property Management
- Parking features
- Garage, Underground
- Tax annual amount
- 6,477.6
- Building features
- Storage - Locker
- Exterior features
- Concrete, Aluminum siding
- Community features
- Pets Allowed With Restrictions
- Bedrooms above grade
- 1
- Bedrooms below grade
- 1
- Property attached
- Yes
- Association fee includes
- Common Area Maintenance, Heat, Water, Insurance
- Association fee frequency
- Monthly
More in Toronto




The trademarks REALTOR®, REALTORS®, and the REALTOR® logo are controlled by The Canadian Real Estate Association (CREA) and identify real estate professionals who are members of CREA. The trademarks MLS®, Multiple Listing Service® and the associated logos are owned by CREA and identify the quality of services provided by real estate professionals who are members of CREA. Listing data is provided by the REALTOR.ca Data Distribution Facility (DDF®) and is deemed reliable but is not guaranteed accurate by CREA.