 1 / 25
TH12 - 33 FREDERICK TODD WAY
Toronto (Thorncliffe Park), Ontario, M4G0C9
Price on request
Bedrooms
4
Bathrooms
4
Parking
2
About this property
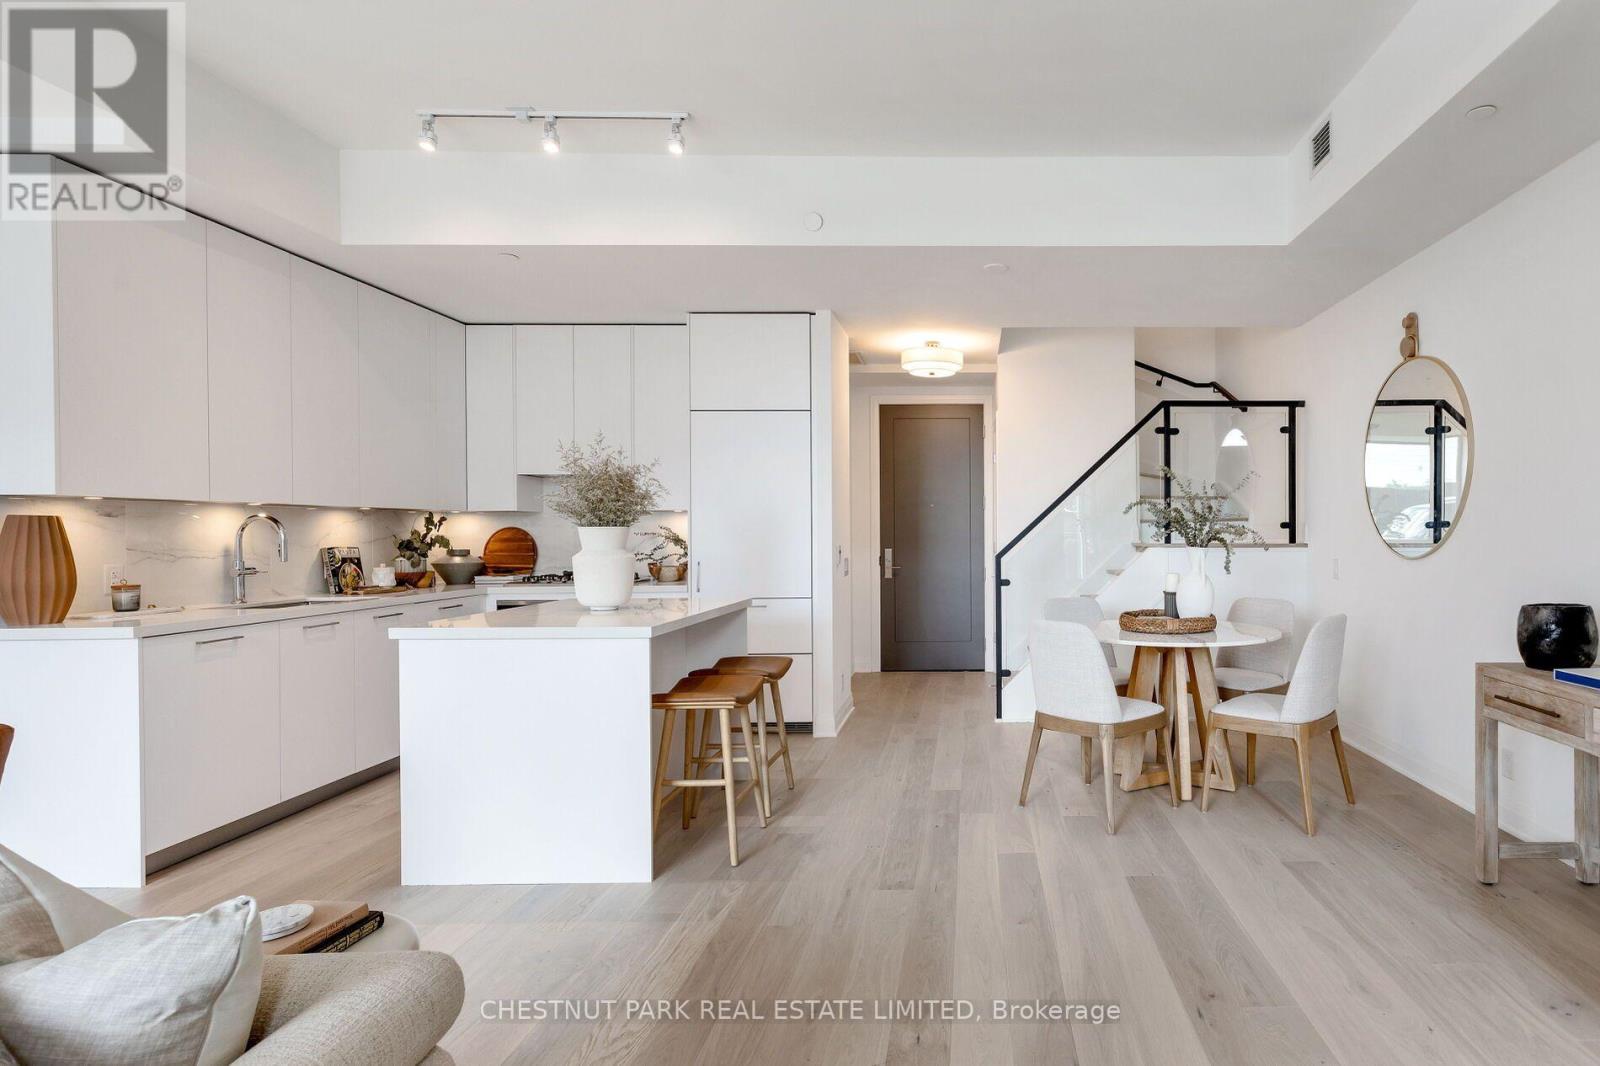
Luxury 3-Bedroom + Den, 4-Bathroom Townhome in the Heart of Leaside with two underground parking spaces. A rare opportunity to lease an exceptional townhome in one of Toronto's most sought-after neighbourhoods. Offering generous living space, private 2nd and 3rd floor terraces, this home is designed for comfortable everyday living and easy entertaining. European oak flooring runs throughout, while the modern kitchen features top-of-the-line Miele appliances. Each bedroom has its own ensuite, providing added privacy and convenience, and a full-size washer and dryer in a spacious laundry room make day-to-day living effortless. Enjoy the benefits of an amenity-rich building with an indoor pool, 24-hour concierge, gym, yoga studio, massage room, fire pits and outdoor terrace with BBQ facilities. Ideally located in the Rolph Road Public School and Bessborough Drive Elementary & Middle School catchments, with parks, shopping, restaurants and transit all nearby. Convenient access to the LRT and DVP makes commuting a breeze. A rare opportunity to enjoy the space and feel of a home with the convenience and amenities of condominium living. (id:66779)
Rooms
| Kitchen | Flat | — |
| Dining room | Flat | — |
| Living room | Flat | — |
| Partial bathroom | Flat | — |
| Bedroom 2 | Second level | — |
| Bedroom 3 | Second level | — |
| Den | Second level | — |
| Primary Bedroom | Third level | — |
Details
- Cooling
- Central air conditioning
- Heating
- Forced air, Natural gas
- List aor
- Toronto
- Basement
- None
- Flooring
- Hardwood, Porcelain Tile
- Directions
- Cross Streets: Brentcliffe & Eglinton. ** Directions: South side of Eglinton.
- Fireplace
- No
- Lot features
- In suite Laundry
- Structure type
- Row / Townhouse
- Association name
- ICC Property Management
- Parking features
- Garage, Underground
- Building features
- Storage - Locker
- Exterior features
- Concrete
- Community features
- Pets Allowed With Restrictions
- Bedrooms above grade
- 3
- Bedrooms below grade
- 1
- Property attached
- Yes
More in Toronto




The trademarks REALTOR®, REALTORS®, and the REALTOR® logo are controlled by The Canadian Real Estate Association (CREA) and identify real estate professionals who are members of CREA. The trademarks MLS®, Multiple Listing Service® and the associated logos are owned by CREA and identify the quality of services provided by real estate professionals who are members of CREA. Listing data is provided by the REALTOR.ca Data Distribution Facility (DDF®) and is deemed reliable but is not guaranteed accurate by CREA.