 1 / 25
TH102 - 6 PARKWOOD AVENUE
Toronto (Casa Loma), Ontario, M4V0A3
Price on request
Bedrooms
2
Bathrooms
2
Parking
1
About this property
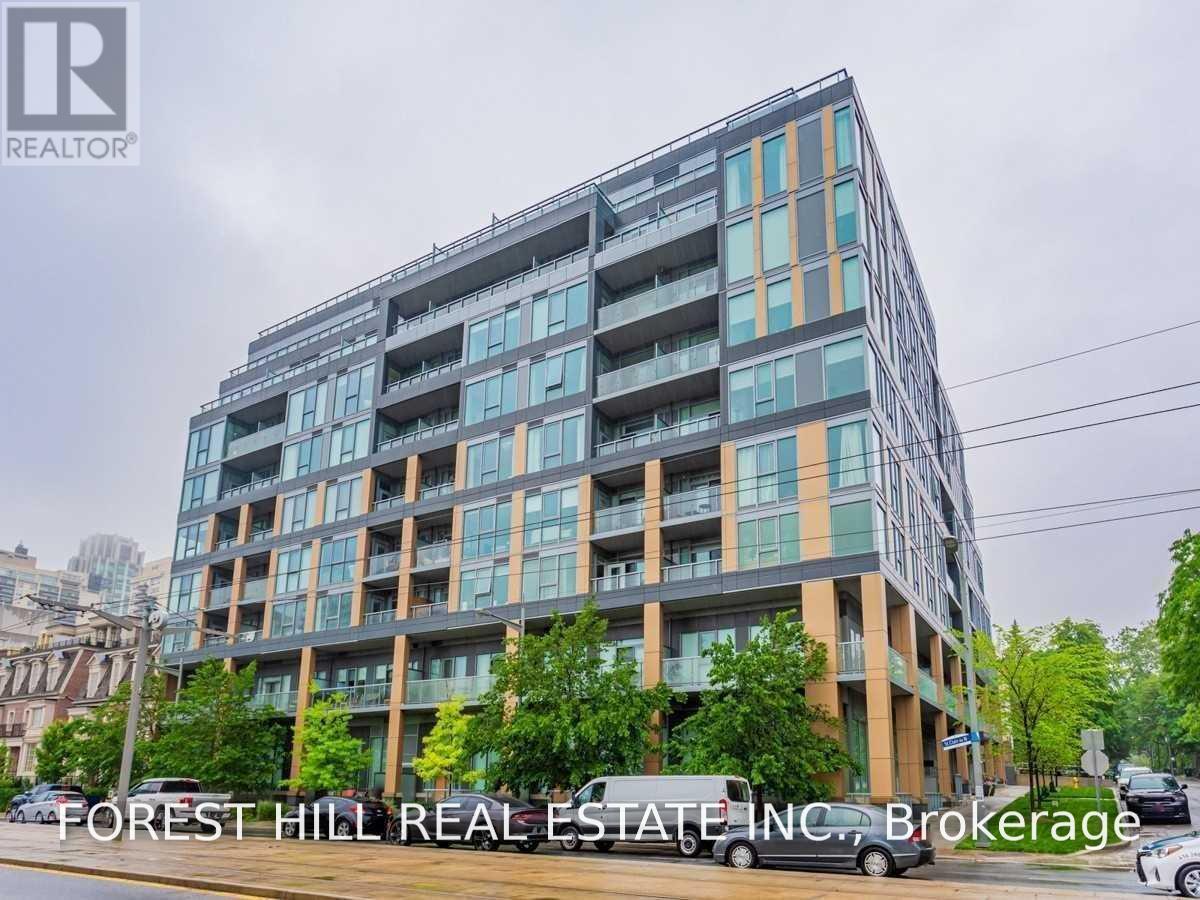
Welcome to this highly sought-after townhouse in the prestigious Forest Hill Village. Featuring soaring ceilings on the main level, this beautifully designed 899 sq. ft. residence offers an exceptional layout with 2 spacious bedrooms and 2 bathrooms. Freshly painted and move-in ready, it combines the privacy and comfort of a home with the convenience of full concierge services and premium condominium amenities. Complete with 1 parking space and 1 locker, this outstanding location is just steps to the subway, charming Village shops, renowned restaurants, and some of Toronto's finest public and private schools. (id:66779)
Rooms
| Living room | Main level | — |
| Primary Bedroom | Second level | — |
| Kitchen | Main level | — |
| Dining room | Main level | — |
| Bedroom 2 | Second level | — |
Details
- Cooling
- Central air conditioning
- Heating
- Heat Pump, Natural gas
- List aor
- Toronto
- Stories
- 2
- Basement
- None
- Flooring
- Laminate
- Appliances
- Washer, Refrigerator, Dishwasher, Stove, Dryer, Microwave, Window Coverings
- Directions
- Spadina/St Clair
- Fireplace
- No
- Lot features
- Balcony
- Structure type
- Row / Townhouse
- Association name
- Icon Property Management 416-236-7979
- Parking features
- Garage, Underground
- Building features
- Storage - Locker, Exercise Centre, Recreation Centre, Party Room, Visitor Parking
- Exterior features
- Concrete
- Community features
- Pets Allowed With Restrictions
- Bedrooms above grade
- 2
- Property attached
- Yes
More in Toronto




The trademarks REALTOR®, REALTORS®, and the REALTOR® logo are controlled by The Canadian Real Estate Association (CREA) and identify real estate professionals who are members of CREA. The trademarks MLS®, Multiple Listing Service® and the associated logos are owned by CREA and identify the quality of services provided by real estate professionals who are members of CREA. Listing data is provided by the REALTOR.ca Data Distribution Facility (DDF®) and is deemed reliable but is not guaranteed accurate by CREA.