 1 / 22
TH102 - 1238 DUNDAS STREET E
Toronto (South Riverdale), Ontario, M4M2T8
$1,100,000
Bedrooms
3
Bathrooms
3
Parking
1
About this property
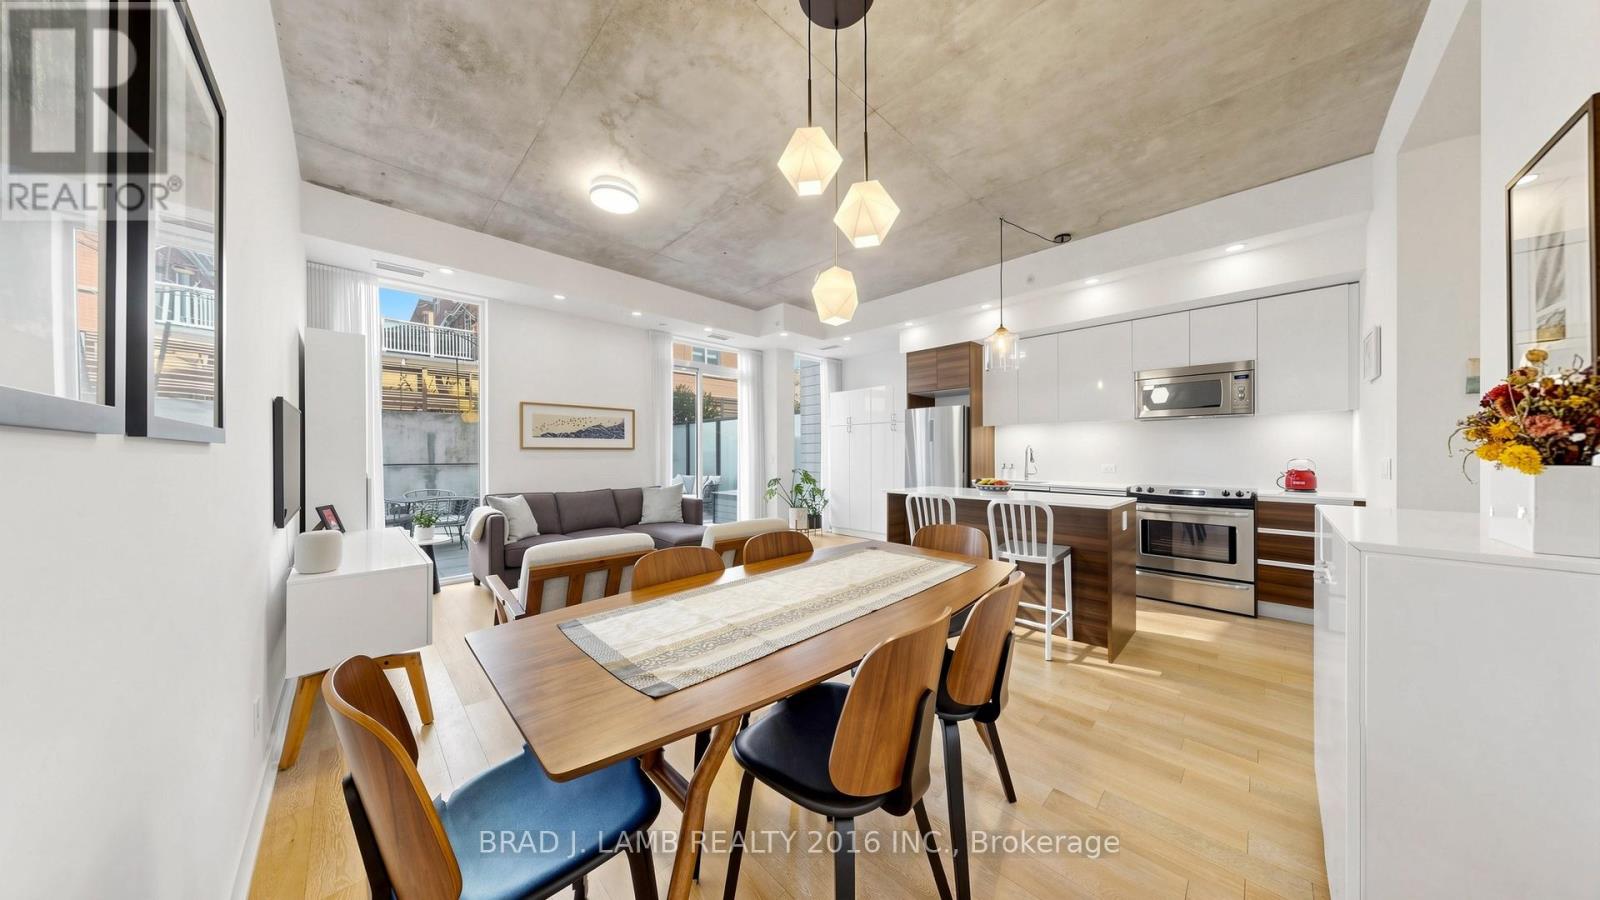
Modern townhouse living with a 300 square foot backyard in the heart of Leslieville at The Taylor, Streetcar Developments flagship collection of luxury homes. Two bedroom plus den, three baths, two floors, 10 foot ceilings, great floorplan make the most of the 1100 square feet of interior space. Gas hookup and hose bib on the terrace, lots of storage and underground parking included. Low maintenance, convenient living close to all neighbourhood amenities. (id:66779)
Rooms
| Living room | Main level | — |
| Dining room | Main level | — |
| Kitchen | Main level | — |
| Primary Bedroom | Second level | — |
| Bedroom 2 | Second level | — |
| Den | Second level | — |
Details
- Cooling
- Central air conditioning
- Heating
- Forced air, Other
- List aor
- Toronto
- Basement
- None
- Flooring
- Hardwood
- Appliances
- Washer, Refrigerator, Dishwasher, Range, Dryer, Microwave, Oven - Built-In
- Directions
- Carlaw/Dundas
- Fireplace
- No
- Structure type
- Apartment
- Association fee
- 703.22
- Association name
- First Service Residential
- Parking features
- Garage, Underground
- Tax annual amount
- 4,577.3
- Building features
- Separate Electricity Meters, Separate Heating Controls
- Exterior features
- Concrete, Brick
- Community features
- Pets Allowed With Restrictions
- Bedrooms above grade
- 2
- Bedrooms below grade
- 1
- Property attached
- Yes
- Association fee includes
- Common Area Maintenance, Heat, Water, Insurance, Parking
- Association fee frequency
- Monthly
More in Toronto




The trademarks REALTOR®, REALTORS®, and the REALTOR® logo are controlled by The Canadian Real Estate Association (CREA) and identify real estate professionals who are members of CREA. The trademarks MLS®, Multiple Listing Service® and the associated logos are owned by CREA and identify the quality of services provided by real estate professionals who are members of CREA. Listing data is provided by the REALTOR.ca Data Distribution Facility (DDF®) and is deemed reliable but is not guaranteed accurate by CREA.