 1 / 25
TH10 - 3076 LAKE SHORE BOULEVARD W
Toronto (New Toronto), Ontario, M8V1K3
Price on request
Bedrooms
3
Bathrooms
3
Parking
2
About this property
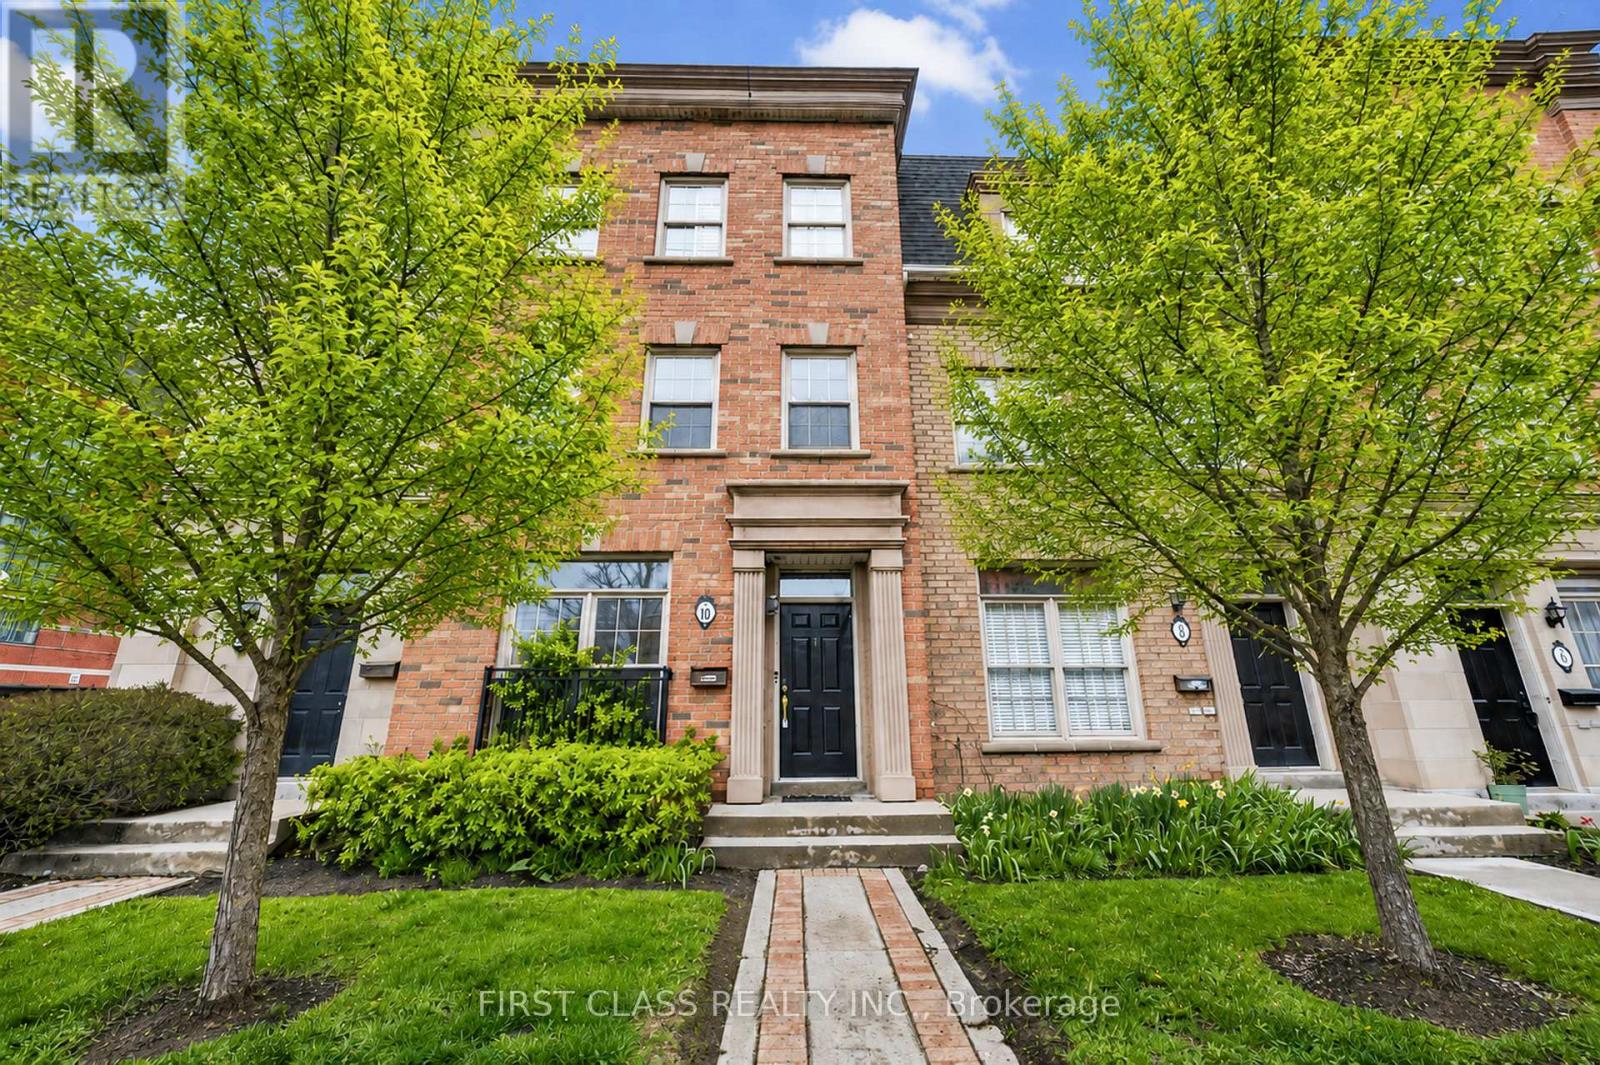
Modern Urban Living in South Etobicoke. This stunning and spacious executive townhouse at offers approximately 1,600 sq. ft. of bright interior living space with rarely find double car garage, featuring a functional 2-bedroom, 3-bathroom layout, this home provides the perfect blend of style and convenience. The entire residence has been freshly painted and features gleaming hardwood floors throughout. Smooth ceiling and pot lights throughout second floor featuring living room and kitchen, creating a warm and sophisticated ambiance. Commuting is a breeze with TTC and streetcar at your doorstep, providing direct access to Downtown Toronto. Enjoy being steps away from the lakefront, scenic parks, local cafes, and Humber College. (id:66779)
Rooms
| Kitchen | Second level | — |
| Family room | Main level | — |
| Primary Bedroom | Third level | — |
| Dining room | Second level | — |
| Bedroom 2 | Third level | — |
| Living room | Second level | — |
| Office | Third level | — |
Details
- Cooling
- Central air conditioning
- Heating
- Forced air, Natural gas
- List aor
- Toronto
- Stories
- 3
- Basement
- None
- Flooring
- Hardwood, Laminate
- Appliances
- Garage door opener remote(s)
- Directions
- Cross Streets: Islington/Lakeshore. ** Directions: Thirteenth St/Lakeshore.
- Fireplace
- No
- Lot features
- Carpet Free
- Structure type
- Row / Townhouse
- Association name
- Maple Ridge Community Management
- Parking features
- Attached Garage, Garage
- Building features
- Visitor Parking
- Exterior features
- Brick, Vinyl siding
- Community features
- Pets Allowed With Restrictions
- Bedrooms above grade
- 2
- Bedrooms below grade
- 1
- Property attached
- Yes
More in Toronto




The trademarks REALTOR®, REALTORS®, and the REALTOR® logo are controlled by The Canadian Real Estate Association (CREA) and identify real estate professionals who are members of CREA. The trademarks MLS®, Multiple Listing Service® and the associated logos are owned by CREA and identify the quality of services provided by real estate professionals who are members of CREA. Listing data is provided by the REALTOR.ca Data Distribution Facility (DDF®) and is deemed reliable but is not guaranteed accurate by CREA.