 1 / 25
TH1 - 288 ST CLAIR AVENUE W
Toronto (Forest Hill South), Ontario, M4V1S3
$2,000,000
Bedrooms
3
Bathrooms
3
Parking
2
About this property
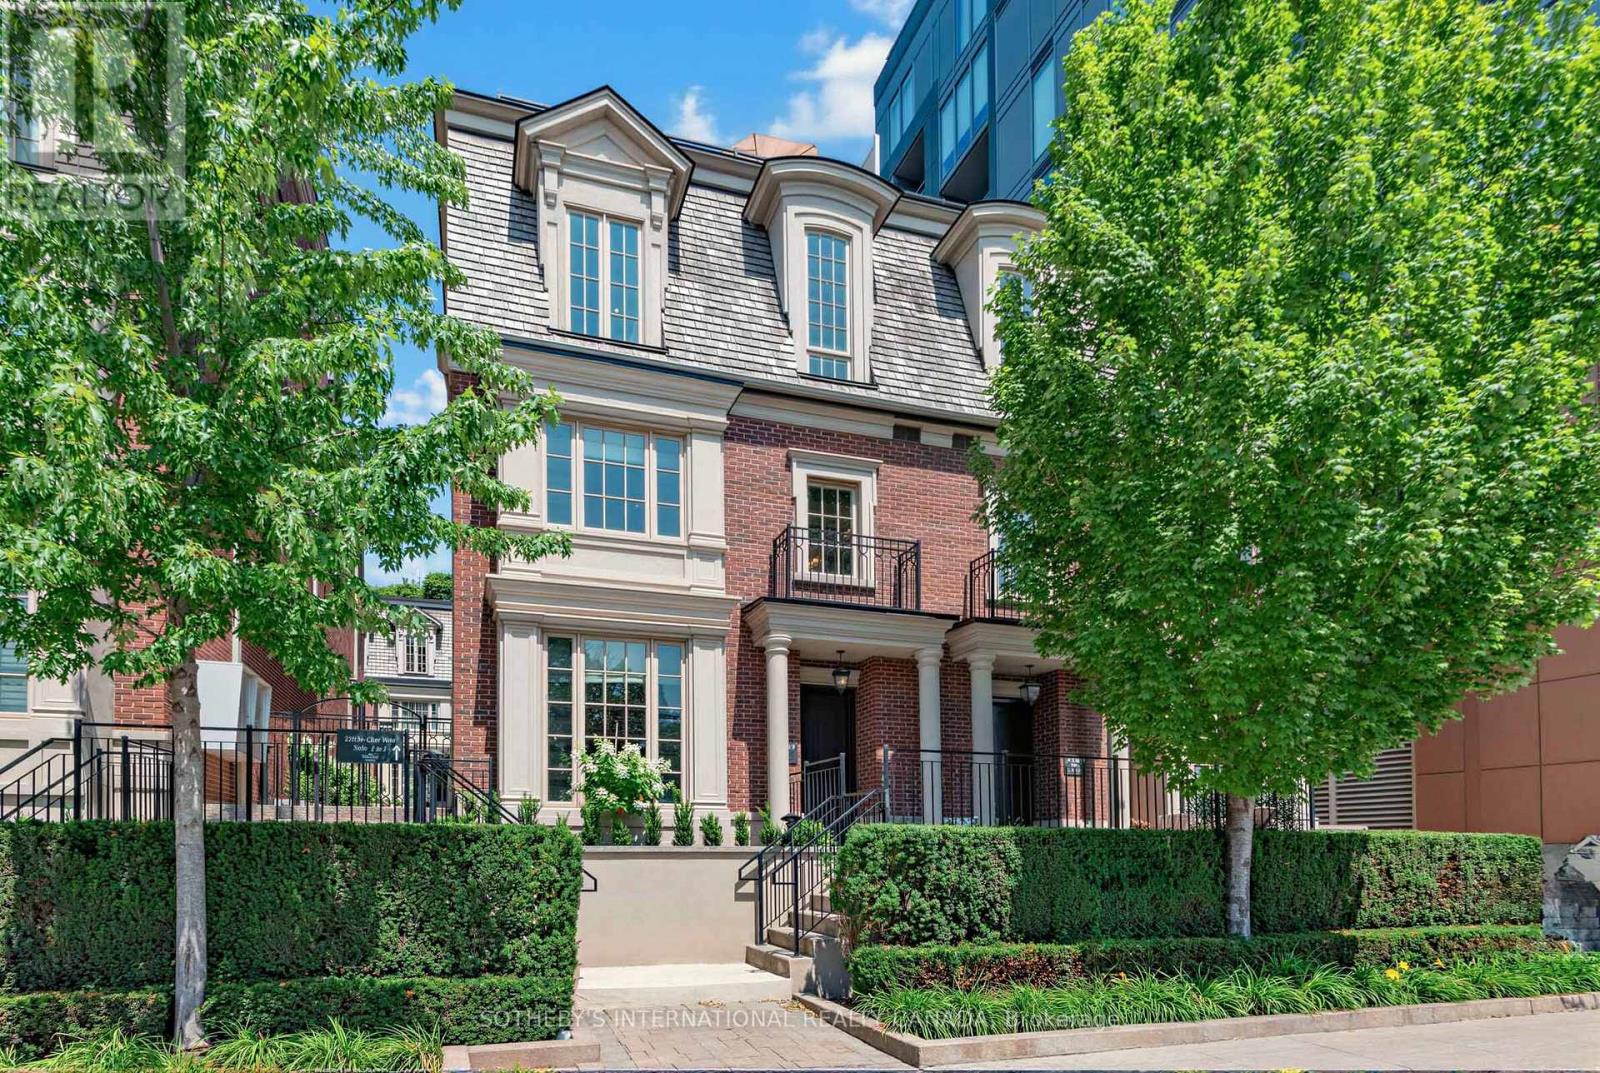
In the Heart of Prestigious Forest Hill & directly across from the tennis centric Sir Winston Churchill Park, this stately & elegant three bedroom Georgian Brownstone boasts forever views-from every window!!! Close the door & enjoy the Quiet Views of Old Trees, the CN Tower & Casa Loma! There are few opportunities live across from such vast green space & this is a special enclave. Every season is beautiful with this sunny bright southern exposure! This is a dog walker's paradise with a designated dog park & the ravine system trails of Cedarvale & Midtown that run through the park. With two garage parking spots you'll never feel the winter! Exit your lower level entrance into the comfort of your dry & warm car. For those looking to escape winter - lock & leave the snow shovelling, garbage bins & exterior maintenance to the professionals! Monthly fees are a reasonable $1176/ month. Enjoy a large primary bedroom on the 2nd floor with an oversized ensuite bathroom & be prepared to be wowed by the 255 sq ft terrace overlooking the city - with ensuite kitchenette. An Entertainer's dream! Everytime the CN tower changes color, you see it! This is a true NYC walk up luxury brownstone style townhome, in an optimal location close to all the amenities; the subway, streetcar, large grocery store, the Forest Hill Village, the Library & a 15 minutes walk to Yonge & St Clair. Large dogs & multiple dogs welcome - walk out the door to an incredible green space with tennis courts & a running track! High end appliances (gas stove), & quality construction. Notable features include, generous visitor parking, incredible storage, 10 ft coffered ceilings on main & 2nd floor, & 9 ft ceiling on 3rd floor, marble, granite, high end Jenn-air appliances in kitchen & quality sound proof construction. Enjoy a friendly & neighborly community of 10 townhomes. Steps to top schools in the country - St Michael's, BSS, UCC, Brown Jr PS & Deer Park JPS. (id:66779)
Rooms
| Kitchen | Main level | — |
| Dining room | Main level | — |
| Living room | Main level | — |
| Primary Bedroom | Second level | — |
| Bedroom 2 | Third level | — |
| Bedroom 3 | Third level | — |
| Kitchen | Upper Level | — |
| Foyer | Lower level | — |
| Mud room | Lower level | — |
Details
- View
- View
- Cooling
- Central air conditioning
- Heating
- Forced air, Natural gas
- List aor
- Toronto
- Stories
- 3
- Basement
- Separate entrance, N/A
- Flooring
- Tile, Hardwood
- Appliances
- All, Washer, Refrigerator, Central Vacuum, Dishwasher, Stove, Dryer, Microwave, Blinds, Garage door opener remote(s), Water Heater - Tankless
- Directions
- Cross Streets: Spadina and St Clair (East of Spadina). ** Directions: Use GPS.
- Fireplace
- No
- Lot features
- Carpet Free
- Structure type
- Row / Townhouse
- Association fee
- 1,176
- Association name
- Summa Property Management
- Parking features
- Garage, Underground
- Tax annual amount
- 10,312.66
- Building features
- Separate Electricity Meters, Separate Heating Controls
- Exterior features
- Brick
- Community features
- Community Centre, Pets Allowed With Restrictions
- Bedrooms above grade
- 3
- Property attached
- Yes
- Association fee includes
- Common Area Maintenance, Insurance, Parking
- Association fee frequency
- Monthly
More in Toronto




The trademarks REALTOR®, REALTORS®, and the REALTOR® logo are controlled by The Canadian Real Estate Association (CREA) and identify real estate professionals who are members of CREA. The trademarks MLS®, Multiple Listing Service® and the associated logos are owned by CREA and identify the quality of services provided by real estate professionals who are members of CREA. Listing data is provided by the REALTOR.ca Data Distribution Facility (DDF®) and is deemed reliable but is not guaranteed accurate by CREA.