 1 / 23
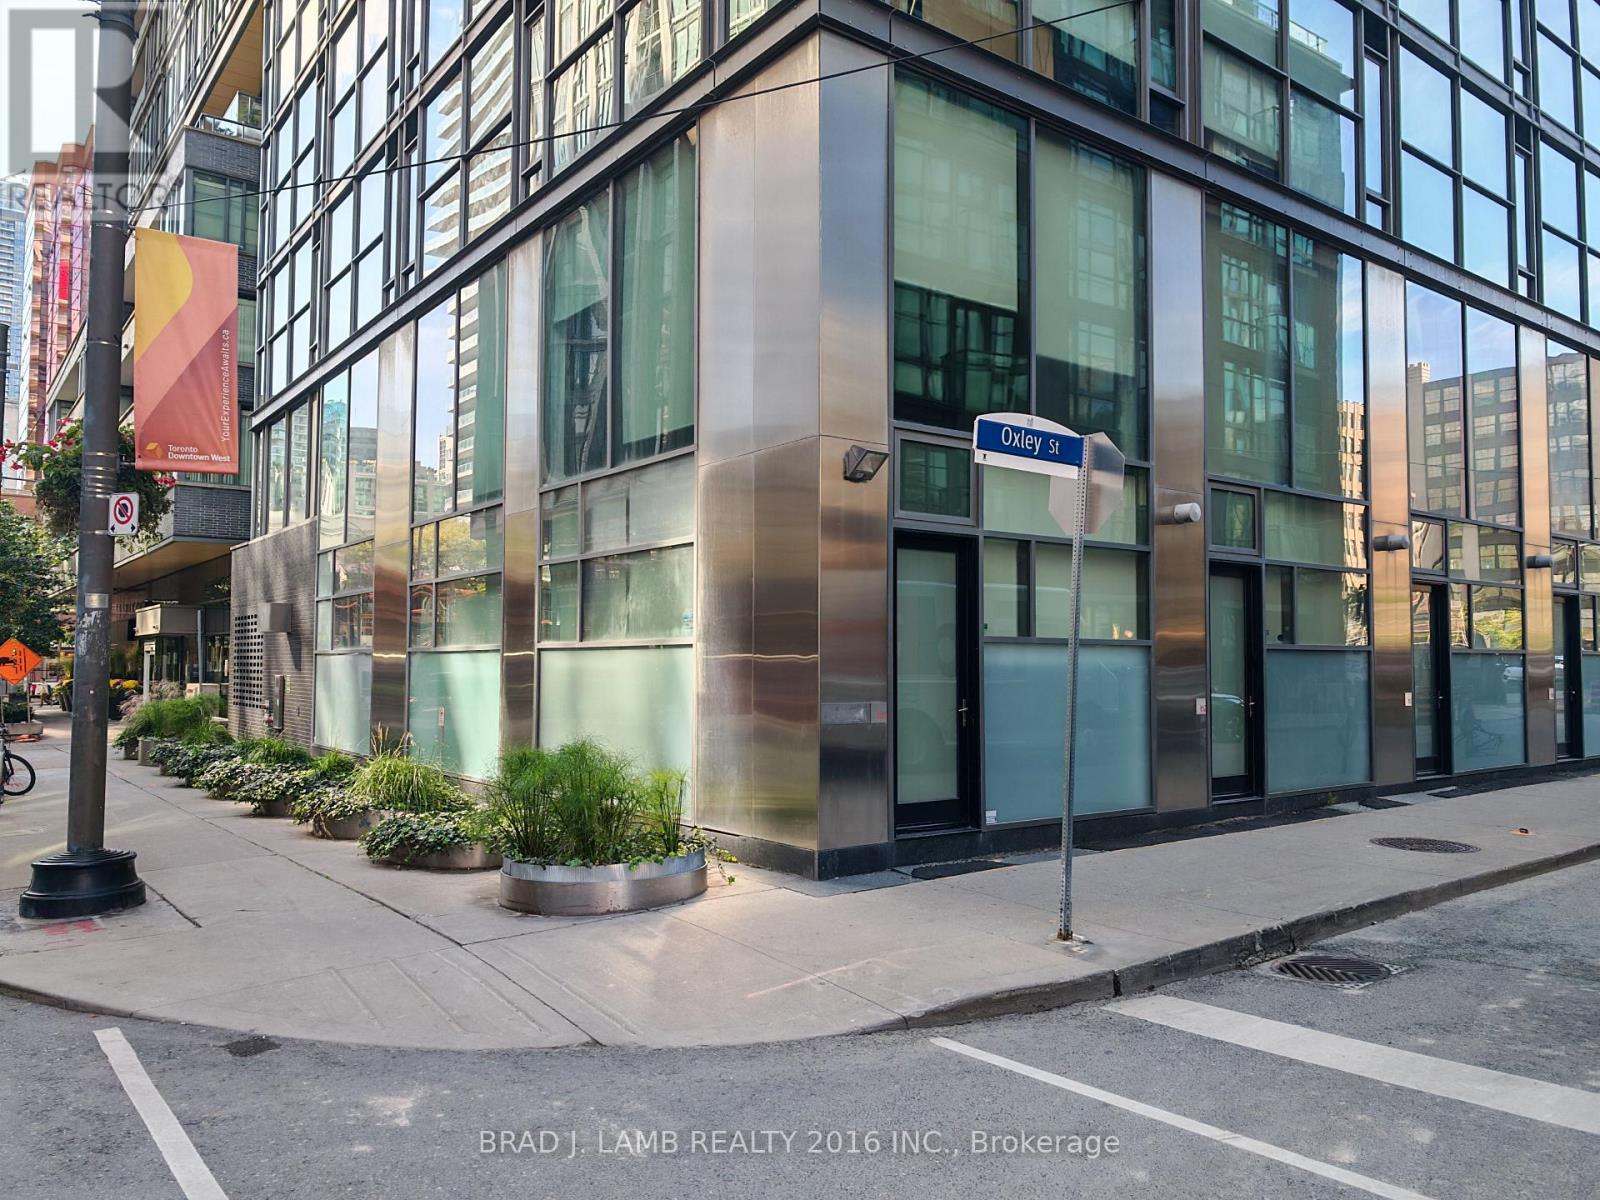
TH1 - 25 OXLEY STREET
Toronto (Waterfront Communities), Ontario, M5V2J5
$1,295,000
Bedrooms
2
Bathrooms
2
Parking
1
About this property
Live Well at 25 Oxley. More than a home, TH1 at 25 Oxley is a place where life flows effortlessly from a productive workday to an evening spent entertaining friends. This beautifully versatileproperty adapts to every moment, whether you need a inspiring work-from-home setup, a welcomingspace for guests, or simply a place to call home. Walk To All The Convenience & The Very Best OfDowntown Shopping, Restaurants, Nightlife & More. Measurements per builder plans and deemed approximate; not guaranteed by Seller or Listing Brokerage. (id:66779)
Rooms
| Living room | Main level | — |
| Dining room | Main level | — |
| Kitchen | Main level | — |
| Primary Bedroom | Upper Level | — |
| Bedroom 2 | Upper Level | — |
Details
- Cooling
- Central air conditioning
- Heating
- Forced air, Natural gas
- List aor
- Toronto
- Basement
- None
- Flooring
- Hardwood
- Appliances
- Washer, Dishwasher, Range, Oven, Dryer, Microwave, Window Coverings
- Directions
- King St W & Spadina
- Fireplace
- No
- Lot features
- Balcony, Carpet Free, In suite Laundry
- Structure type
- Apartment
- Association fee
- 1,074.57
- Association name
- Icon Property Management
- Parking features
- Garage, Covered
- Tax annual amount
- 6,280.05
- Building features
- Party Room
- Exterior features
- Concrete
- Community features
- Pets Allowed With Restrictions
- Architectural style
- Loft
- Bedrooms above grade
- 2
- Property attached
- Yes
- Association fee includes
- Common Area Maintenance, Heat, Water, Insurance
- Association fee frequency
- Monthly
More in Toronto




The trademarks REALTOR®, REALTORS®, and the REALTOR® logo are controlled by The Canadian Real Estate Association (CREA) and identify real estate professionals who are members of CREA. The trademarks MLS®, Multiple Listing Service® and the associated logos are owned by CREA and identify the quality of services provided by real estate professionals who are members of CREA. Listing data is provided by the REALTOR.ca Data Distribution Facility (DDF®) and is deemed reliable but is not guaranteed accurate by CREA.