 1 / 14
TH09 - 264 FINCH AVENUE E
Toronto (Newtonbrook East), Ontario, M2N0L3
$674,500
Bedrooms
3
Bathrooms
2
Parking
1
About this property
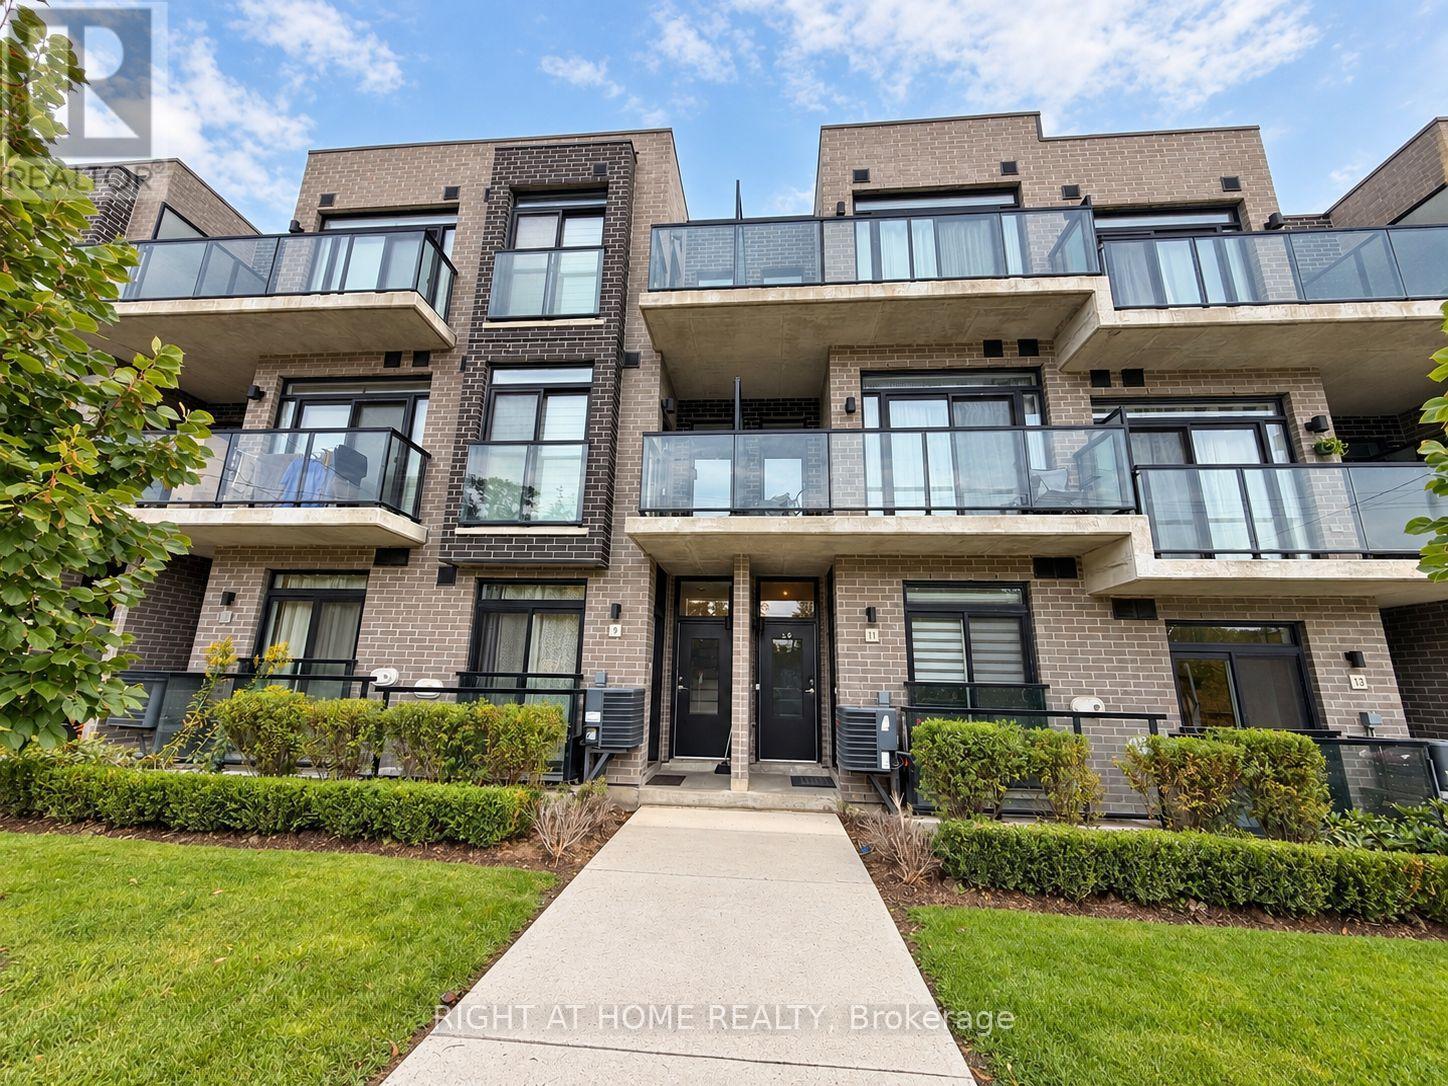
Stunning & Modern Stacked Townhome In Highly Desirable North York Location! Features An Open-Concept Layout With Bright Living/Dining Space, Modern Kitchen With Stainless Steel Appliances, Quartz Countertops, And Laminate Flooring Throughout. Offers 2 Spacious Bedrooms Plus A Functional Den, Perfect For A Home Office, And Two 3-Piece Baths. Conveniently Located Close To TTC, Subway, Highway 401/404, Shopping, Parks, And Top-Rated Schools. Move-In Ready! (id:66779)
Details
- Cooling
- Central air conditioning
- Heating
- Forced air, Natural gas
- List aor
- Toronto
- Tax year
- 2,025
- Basement
- None
- Appliances
- Washer, Refrigerator, Dishwasher, Stove, Dryer, Microwave, Window Coverings
- Directions
- Cross Streets: Finch Avenue East & Bayview Avenue. ** Directions: Finch Ave E, East of Bayview Ave.
- Fireplace
- No
- Structure type
- Row / Townhouse
- Association fee
- 432.43
- Association name
- Crossbridge Condominium Service Ltd.
- Parking features
- Garage, Underground
- Tax annual amount
- 3,861
- Exterior features
- Brick
- Community features
- Pets Allowed With Restrictions
- Zoning description
- RD
- Bedrooms above grade
- 2
- Bedrooms below grade
- 1
- Property attached
- Yes
- Association fee includes
- Common Area Maintenance, Insurance, Parking
- Association fee frequency
- Monthly
More in Toronto




The trademarks REALTOR®, REALTORS®, and the REALTOR® logo are controlled by The Canadian Real Estate Association (CREA) and identify real estate professionals who are members of CREA. The trademarks MLS®, Multiple Listing Service® and the associated logos are owned by CREA and identify the quality of services provided by real estate professionals who are members of CREA. Listing data is provided by the REALTOR.ca Data Distribution Facility (DDF®) and is deemed reliable but is not guaranteed accurate by CREA.