 1 / 25
TH 3 - 260 FINCH AVENUE E
Toronto (Newtonbrook East), Ontario, M2N0L3
Price on request
Bedrooms
3
Bathrooms
2
Parking
1
About this property
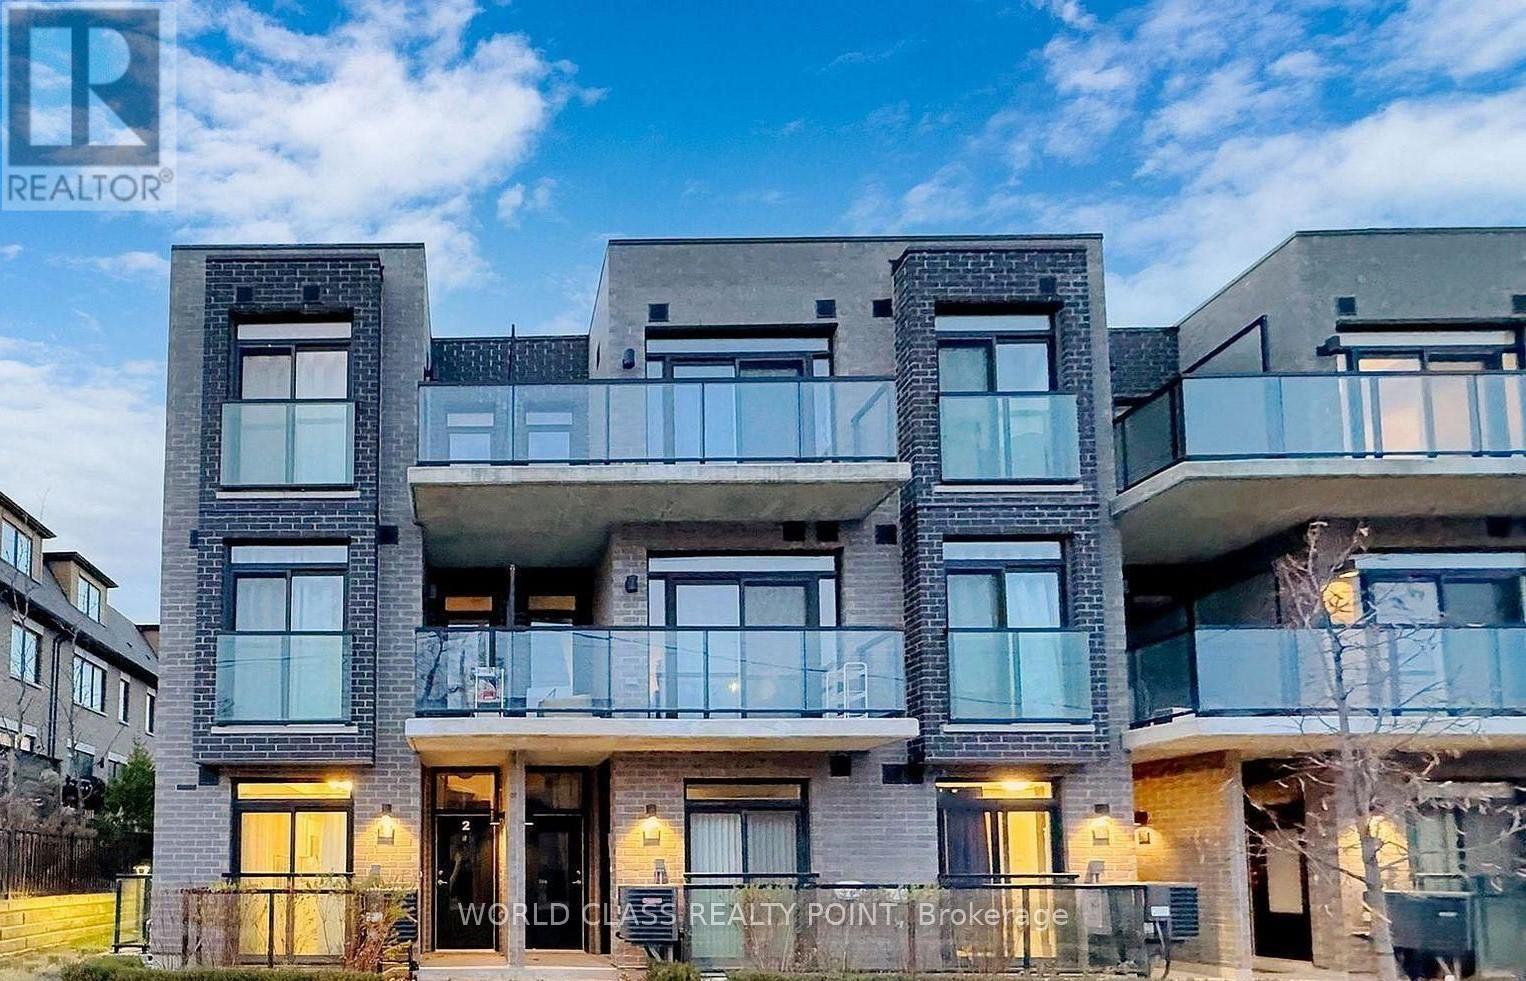
Stunning 2 Bedroom + Den + 2 Bathrooms, Townhouse Available For Lease in Highly Desirable Community of Bayview & Finch. Thoughtful Layout With Variety of Upgrades Throughout. Soaring 9Ft Ceilings, Porcelain Kitchen And Bathroom Countertops, Stainless Steel Appliances. Enjoy The Convenience of 24-hour Bus Service Right At Your Doorstep, with Finch Subway Station, Go Bus, ViVa, And YRT All Just Minutes Away. Close To Bayview Village, North York Centre, YMCA, Supermarket, Seneca College, 401, York University. Toronto's Desirable Bayview Village Neighborhood! City's Best-Connected Residential Area! Close To World-Class Schools, Parks, Highways And Tantalizing Gourmet Restaurants, Seneca College, Finch Ps, York University, Hospital & Parks. Perfect For Those Seeking A Comfortable And Well-connected Lifestyle, This Home Offers Great Value And a Fantastic Location. Don't Miss Out On The Chance to Make This Beautiful Townhome Your New Home! (id:66779)
Rooms
| Living room | Main level | — |
| Dining room | Main level | — |
| Bedroom 2 | Main level | — |
| Kitchen | Main level | — |
| Primary Bedroom | Lower level | — |
| Den | Lower level | — |
| Bathroom | Lower level | — |
| Bathroom | Lower level | — |
Details
- View
- View
- Cooling
- Central air conditioning
- Heating
- Forced air, Natural gas
- List aor
- Toronto
- Basement
- None
- Flooring
- Laminate
- Appliances
- Washer, Refrigerator, Dishwasher, Stove, Dryer, Microwave, Oven - Built-In, Hood Fan
- Directions
- Bayview & Finch
- Fireplace
- No
- Lot features
- Balcony, Carpet Free
- Structure type
- Row / Townhouse
- Association name
- Crossbridge Condominium Services (416) 354-1986
- Parking features
- Garage, Underground
- Building features
- Visitor Parking
- Exterior features
- Concrete, Brick
- Community features
- Community Centre, Pets Allowed With Restrictions
- Bedrooms above grade
- 2
- Bedrooms below grade
- 1
- Property attached
- Yes
More in Toronto




The trademarks REALTOR®, REALTORS®, and the REALTOR® logo are controlled by The Canadian Real Estate Association (CREA) and identify real estate professionals who are members of CREA. The trademarks MLS®, Multiple Listing Service® and the associated logos are owned by CREA and identify the quality of services provided by real estate professionals who are members of CREA. Listing data is provided by the REALTOR.ca Data Distribution Facility (DDF®) and is deemed reliable but is not guaranteed accurate by CREA.