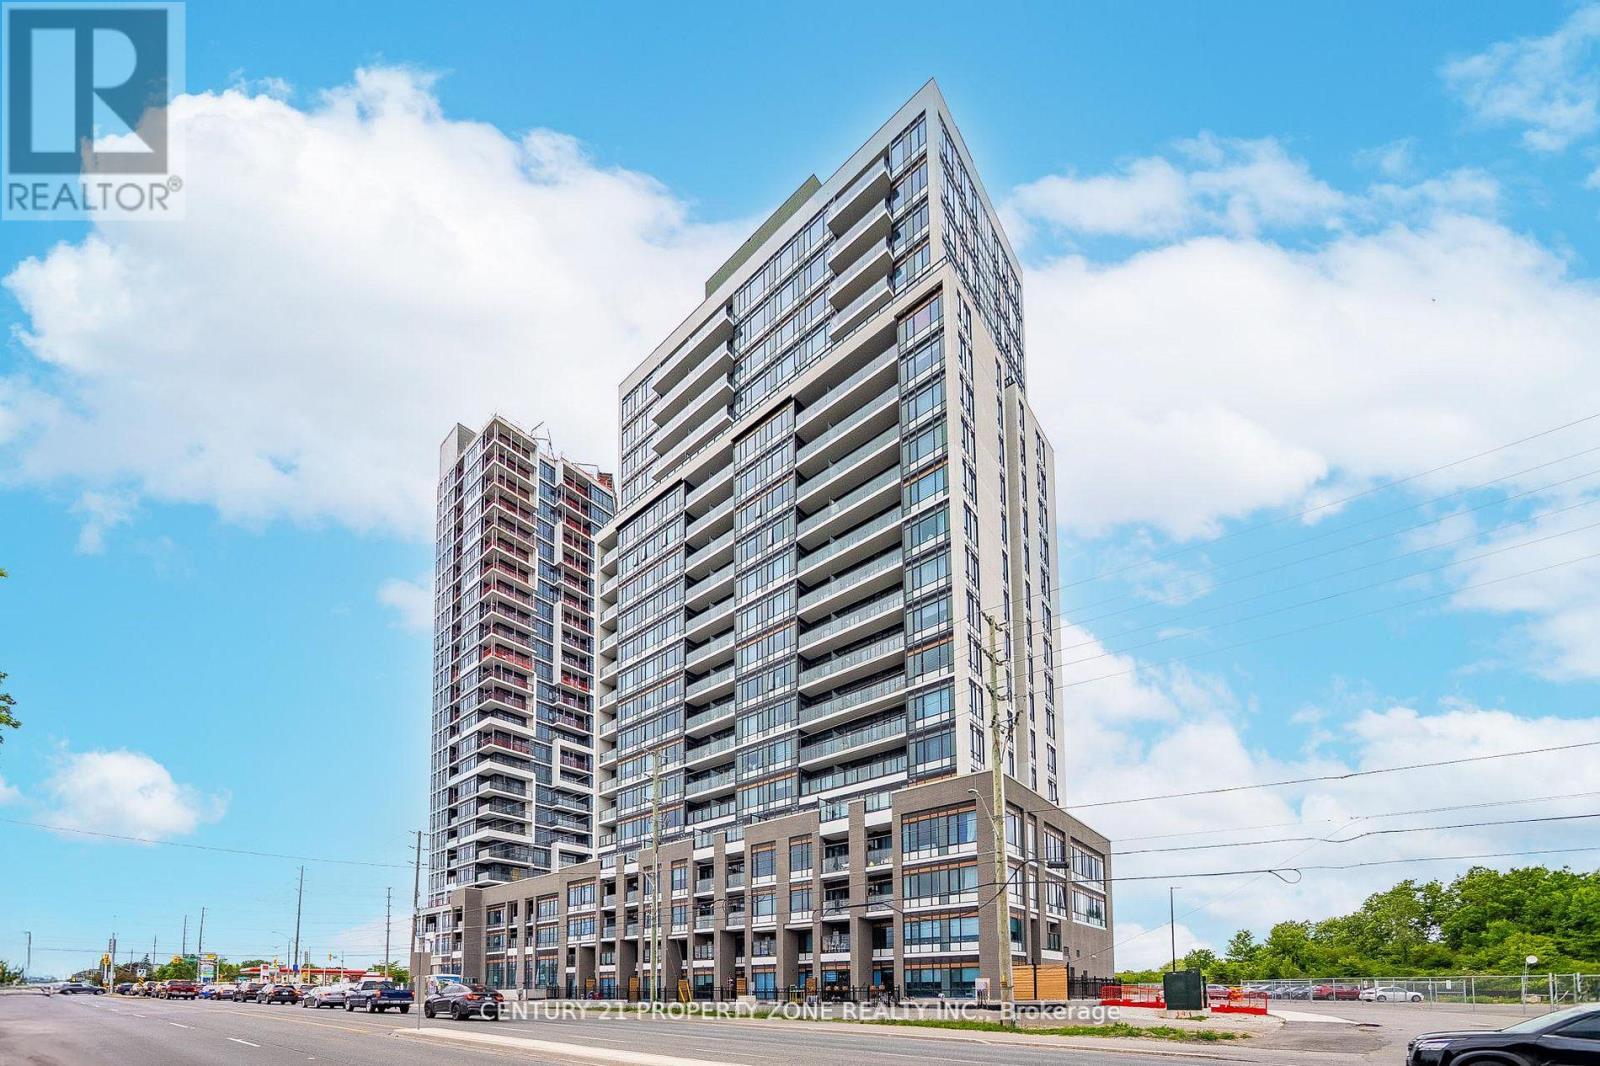
 1 / 25
TH 105 - 8010 DERRY ROAD W
Milton (CO Coates), Ontario, L9T2X5
$589,000
Bedrooms
4
Bathrooms
3
Parking
1
About this property
Experience luxury living in this rare 2-storey condo townhouse with a private terrace in the sought-after Connect Building! Offering 3+1 bedrooms and 3 full washrooms, this spacious and functional layout includes a main-floor bedroom with a full bath-perfect for seniors, guests, or multi-generational living. Ideal for professionals, small families, or downsizers seeking space without compromise. THE UNIT IS HANDICAPPED EQUIPPED. Spent over 60K in upgrades from the builder.Enjoy an open-concept living and dining area filled with natural light, complemented by a nodern kitchen featuring SS appliances, quartz countertops, and contemporary finishes. Walk out to your oversized private terrace with beautiful city views the perfect space to enjoy your morning coffee or entertain guests.The spacious primary bedroom boasts a walk-in closet, a private ensuite, and its own balcony.The versatile den offers endless possibilities as a home office, nursery, or potential fourth bedroom with added privacy and include ensuite laundry on 2nd Floor for convenience.Residents enjoy access to premium building amenities, including a fitness centre, party room, and outdoor pool (opening soon). Don't miss this exceptional opportunity to own a stylish, spacious condo townhouse in one of the area's most desirable new communities! (id:66779)
Rooms
| Living room | Main level | — |
| Kitchen | Main level | — |
| Bedroom | Main level | — |
| Bedroom 2 | Upper Level | — |
| Bedroom 3 | Upper Level | — |
| Office | Upper Level | — |
Details
- Cooling
- Central air conditioning
- Heating
- Forced air, Natural gas
- List aor
- Toronto
- Stories
- 2
- Basement
- None
- Flooring
- Tile, Hardwood
- Appliances
- Washer, Refrigerator, Dishwasher, Stove, Dryer, Microwave
- Directions
- Derry Rd West & Hwy 25
- Fireplace
- No
- Lot features
- Wheelchair access, Balcony, Carpet Free
- Structure type
- Apartment
- Association fee
- 801.79
- Association name
- Melbourne Property Management
- Parking features
- Garage, Underground
- Tax annual amount
- 3,700
- Building features
- Storage - Locker
- Exterior features
- Concrete, Brick
- Community features
- Pets Allowed With Restrictions
- Bedrooms above grade
- 3
- Bedrooms below grade
- 1
- Property attached
- Yes
- Association fee includes
- Common Area Maintenance
- Association fee frequency
- Monthly
More in Milton




The trademarks REALTOR®, REALTORS®, and the REALTOR® logo are controlled by The Canadian Real Estate Association (CREA) and identify real estate professionals who are members of CREA. The trademarks MLS®, Multiple Listing Service® and the associated logos are owned by CREA and identify the quality of services provided by real estate professionals who are members of CREA. Listing data is provided by the REALTOR.ca Data Distribution Facility (DDF®) and is deemed reliable but is not guaranteed accurate by CREA.