 1 / 22
TH#10 - 1 REAN DRIVE
Toronto (Bayview Village), Ontario, M2K3C1
Price on request
Bedrooms
2
Bathrooms
3
Parking
1
About this property
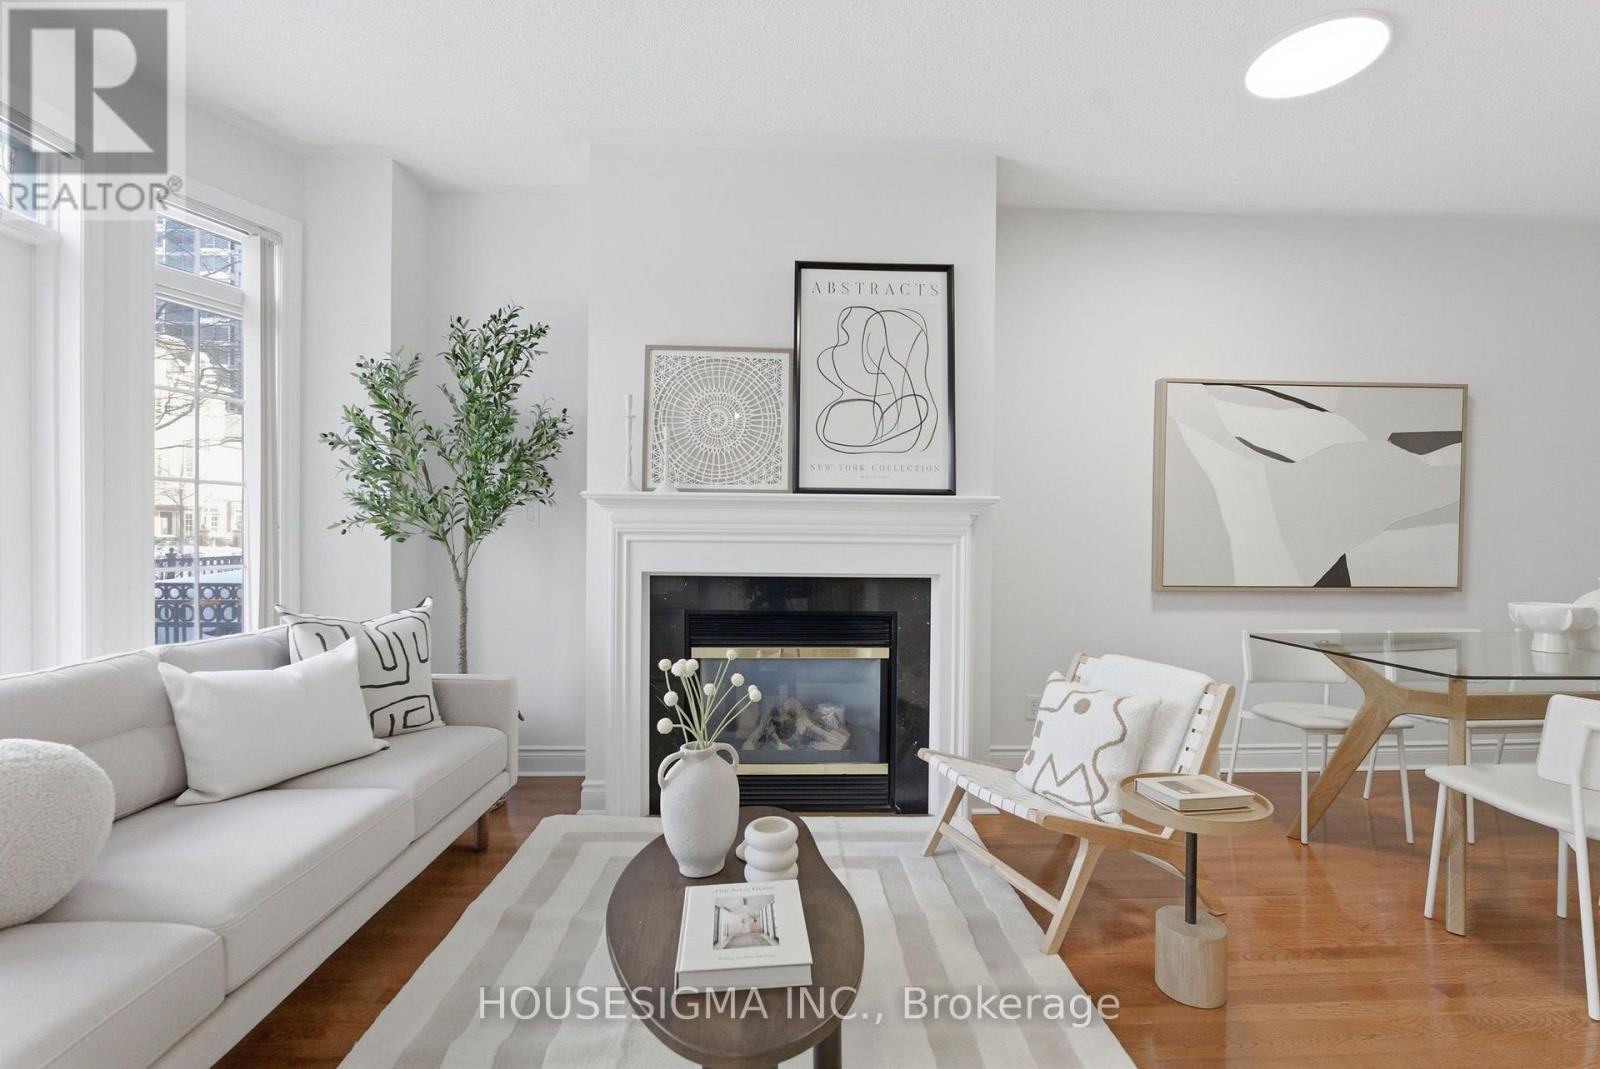
Impeccably maintained, 2-storey condo townhome in prestigious Bayview Village, where you don't pay for any utilities! Not stacked, with no one living above you, this 2-bedroom, 3-bathroom home offers carefree condo convenience with the space, privacy and flexibility of a townhouse. Enjoy direct access to building amenities, with parking and locker. Your rent also covers heat, hydro, water, cooling, landscaping and snow removal. Featuring 9' ceilings, solid hardwood floors on the main level, an open-concept layout and a walkout to your private outdoor terrace. The kitchen offers stainless steel appliances, granite counters, a pantry and breakfast bar. Upstairs features brand-new quality laminate flooring, a spacious primary bedroom with walk-in closet and large 4-piece ensuite, plus a second bedroom with its own 3-piece bath and convenient stacked laundry. Indoor direct access to parking, locker and amenities adds exceptional convenience. Unbeatable North York location, steps to Bayview Village, the subway, TTC, parks, restaurants and the 401 just 1 minute away. This home is move-in ready and offers an exceptional combination of space, convenience and lifestyle. (id:66779)
Rooms
| Dining room | Ground level | — |
| Kitchen | Ground level | — |
| Primary Bedroom | Second level | — |
| Bedroom 2 | Second level | — |
Details
- Cooling
- Central air conditioning
- Heating
- Forced air, Natural gas
- List aor
- Toronto
- Stories
- 2
- Basement
- None
- Flooring
- Hardwood, Laminate
- Appliances
- Refrigerator, Dishwasher, Stove, Microwave, Window Coverings
- Directions
- Cross Streets: Bayview & Sheppard. ** Directions: Located in the Bayview Village neighbourhood, steps to Bayview Village Shopping Centre, transit, and nearby parks.
- Fireplace
- Yes
- Lot features
- In suite Laundry
- Pool features
- Indoor pool
- Structure type
- Row / Townhouse
- Association name
- Maple Ridge Community Management
- Parking features
- Garage, Underground
- Building features
- Storage - Locker, Exercise Centre, Party Room, Sauna, Security/Concierge, Visitor Parking
- Exterior features
- Concrete
- Community features
- Pets Allowed With Restrictions
- Bedrooms above grade
- 2
- Property attached
- Yes
More in Toronto




The trademarks REALTOR®, REALTORS®, and the REALTOR® logo are controlled by The Canadian Real Estate Association (CREA) and identify real estate professionals who are members of CREA. The trademarks MLS®, Multiple Listing Service® and the associated logos are owned by CREA and identify the quality of services provided by real estate professionals who are members of CREA. Listing data is provided by the REALTOR.ca Data Distribution Facility (DDF®) and is deemed reliable but is not guaranteed accurate by CREA.