 1 / 17
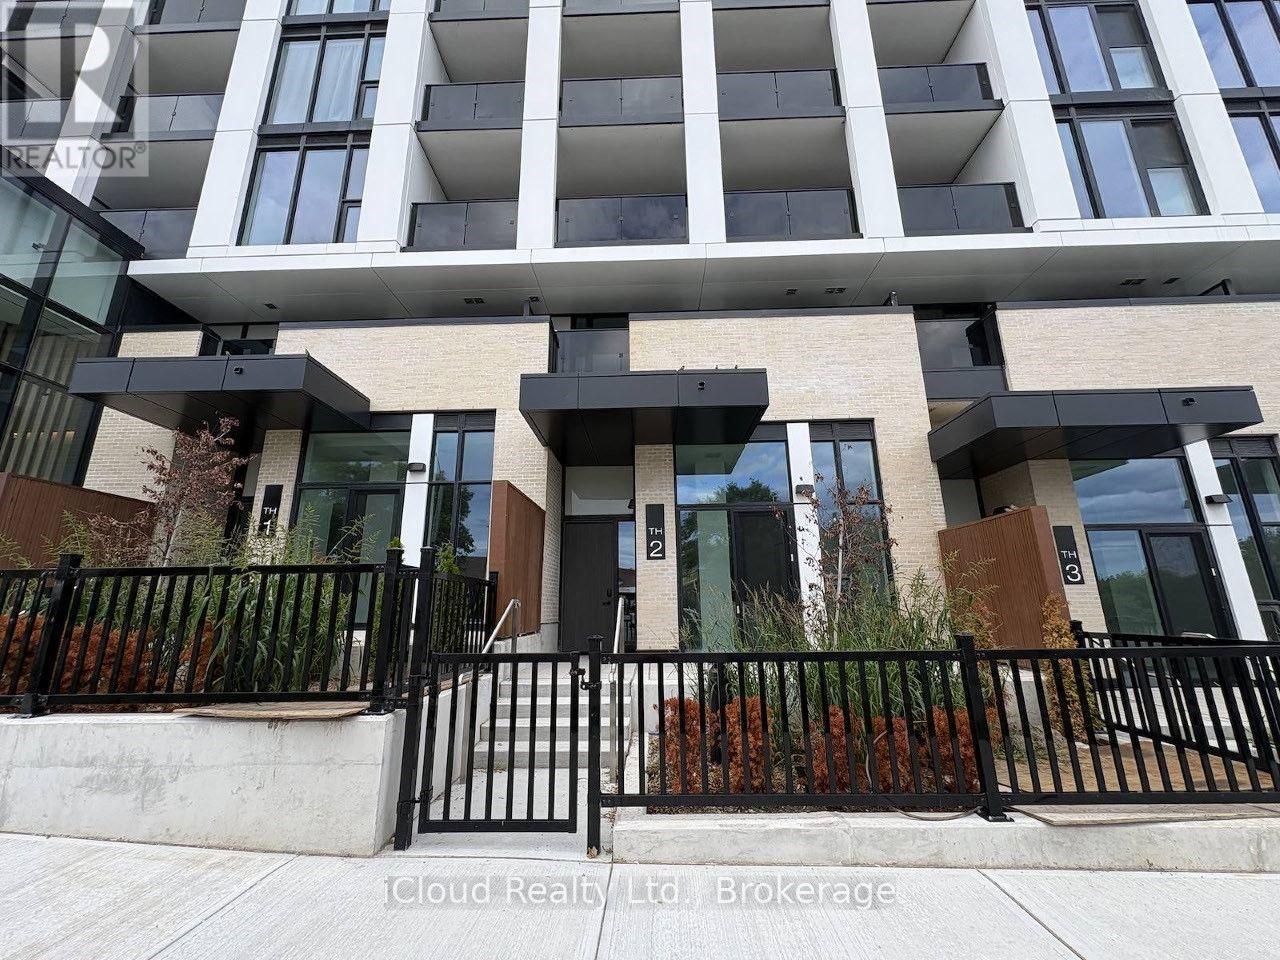
TH 02 - 1 FAIRVIEW ROAD
Mississauga (Mississauga Valleys), Ontario, L5A0B4
Price on request
Bedrooms
3
Bathrooms
3
Parking
1
About this property
Welcome to elevated urban living in this brand-new, never-lived-in 2-bedroom + den, 2-storey townhome offering over 1,200 sq. ft. of beautifully designed living space. Featuring 9-ft ceilings, a bright and functional layout, 2 full bathrooms plus a convenient powder room, and a modern kitchen showcasing sleek finishes with integrated refrigerator and dishwasher. One parking space and locker included. Experience an exceptional lifestyle with over 20,000 sq. ft. of thoughtfully designed amenities, including a fitness centre and yoga studio, co-working spaces, party and dining rooms, outdoor terrace with BBQs, children's play area, pet spa and dog run, guest suites, and more. Perfectly positioned in the heart of Mississauga, with the Hurontario LRT just steps away and close proximity to Cooksville GO Station. Enjoy effortless access to Hwy 403 and 401, while Square One, Celebration Square, parks, cafés, restaurants, and everyday conveniences are all just minutes away. Move-in ready and thoughtfully designed for modern living, this exceptional townhome offers the perfect blend of style, comfort, convenience, and connectivity. (id:66779)
Details
- Cooling
- Central air conditioning
- Heating
- Forced air, Natural gas
- List aor
- Toronto
- Stories
- 2
- Basement
- None
- Directions
- Hurontario St & Fairview Rd E
- Fireplace
- No
- Lot features
- Balcony, Carpet Free, In suite Laundry
- Structure type
- Row / Townhouse
- Association name
- Icon Property Management
- Parking features
- Garage, Underground
- Building features
- Storage - Locker
- Exterior features
- Steel, Concrete
- Community features
- Pets Allowed With Restrictions
- Bedrooms above grade
- 2
- Bedrooms below grade
- 1
- Property attached
- Yes
More in Mississauga

The trademarks REALTOR®, REALTORS®, and the REALTOR® logo are controlled by The Canadian Real Estate Association (CREA) and identify real estate professionals who are members of CREA. The trademarks MLS®, Multiple Listing Service® and the associated logos are owned by CREA and identify the quality of services provided by real estate professionals who are members of CREA. Listing data is provided by the REALTOR.ca Data Distribution Facility (DDF®) and is deemed reliable but is not guaranteed accurate by CREA.