 1 / 24
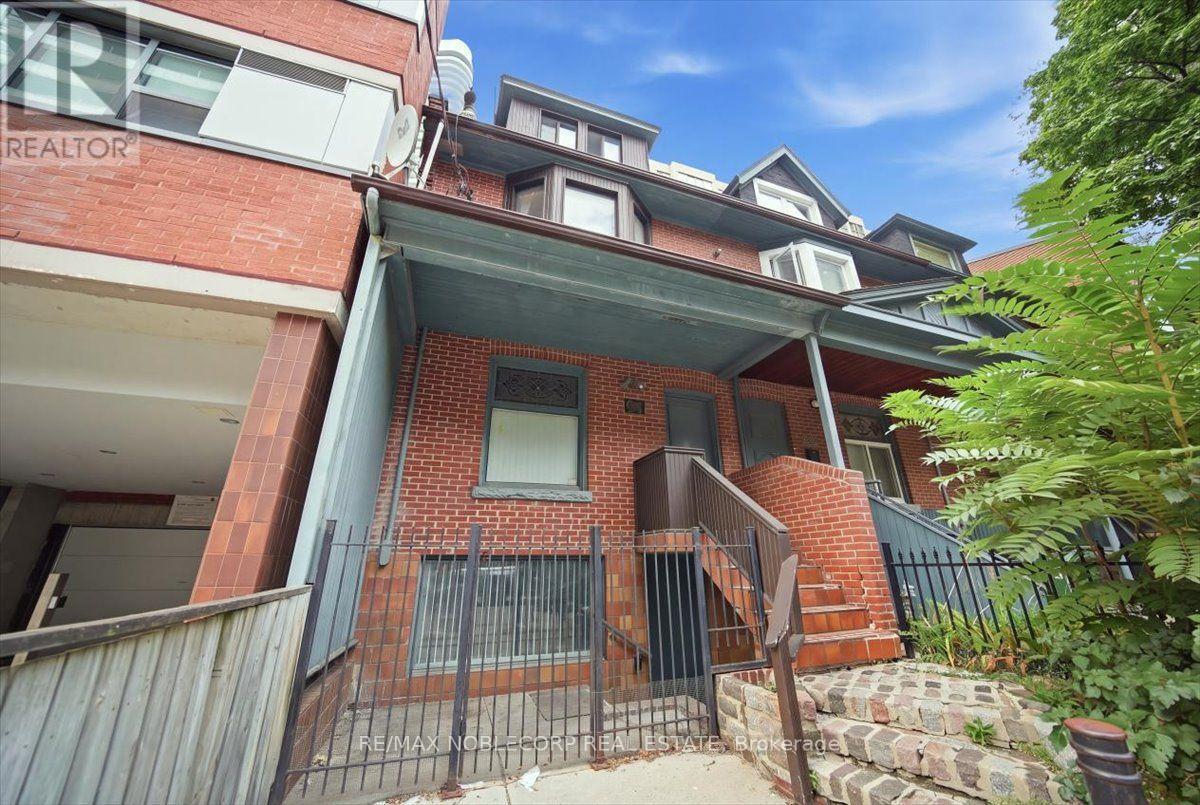
SUITE 1 - 96 GRANBY STREET
Toronto (Church-Yonge Corridor), Ontario, M5B1J1
Price on request
Bedrooms
2
Bathrooms
2
Parking
0
About this property
Clean, Bright & Lightly Renovated - Main And Lower Unit In The Heart Of The City. Excellent Main Floor Exposure Combined With Bright Open Concept Lower Level With High Ceilings. Live Work Ideal! 3 Separate Entrance's & Abundant Natural Light. Open Space With, 2 Washrooms & A Kitchenette. New Laminate And Paint. Transit Options Nearby. Short Walk To Yonge/College Subway, Ryerson, Shopping (id:66779)
Rooms
| Kitchen | Lower level | — |
| Family room | Lower level | — |
| Primary Bedroom | Upper Level | — |
| Bedroom 2 | Upper Level | — |
Details
- Sewer
- Sanitary sewer
- Cooling
- Central air conditioning
- Heating
- Baseboard heaters, Electric
- List aor
- Toronto
- Stories
- 2
- Basement
- Finished, Apartment in basement, N/A, N/A
- Utilities
- Sewer, Electricity, Cable
- Appliances
- Washer, Refrigerator, Stove, Dryer
- Directions
- Cross Streets: Church & Carlton. ** Directions: South East Corner of Church and Carlton St.
- Fireplace
- Yes
- Water source
- Municipal water
- Structure type
- Row / Townhouse
- Parking features
- No Garage
- Exterior features
- Brick
- Community features
- Community Centre
- Foundation details
- Unknown
- Bedrooms above grade
- 2
- Property attached
- Yes
More in Toronto




The trademarks REALTOR®, REALTORS®, and the REALTOR® logo are controlled by The Canadian Real Estate Association (CREA) and identify real estate professionals who are members of CREA. The trademarks MLS®, Multiple Listing Service® and the associated logos are owned by CREA and identify the quality of services provided by real estate professionals who are members of CREA. Listing data is provided by the REALTOR.ca Data Distribution Facility (DDF®) and is deemed reliable but is not guaranteed accurate by CREA.