 1 / 25
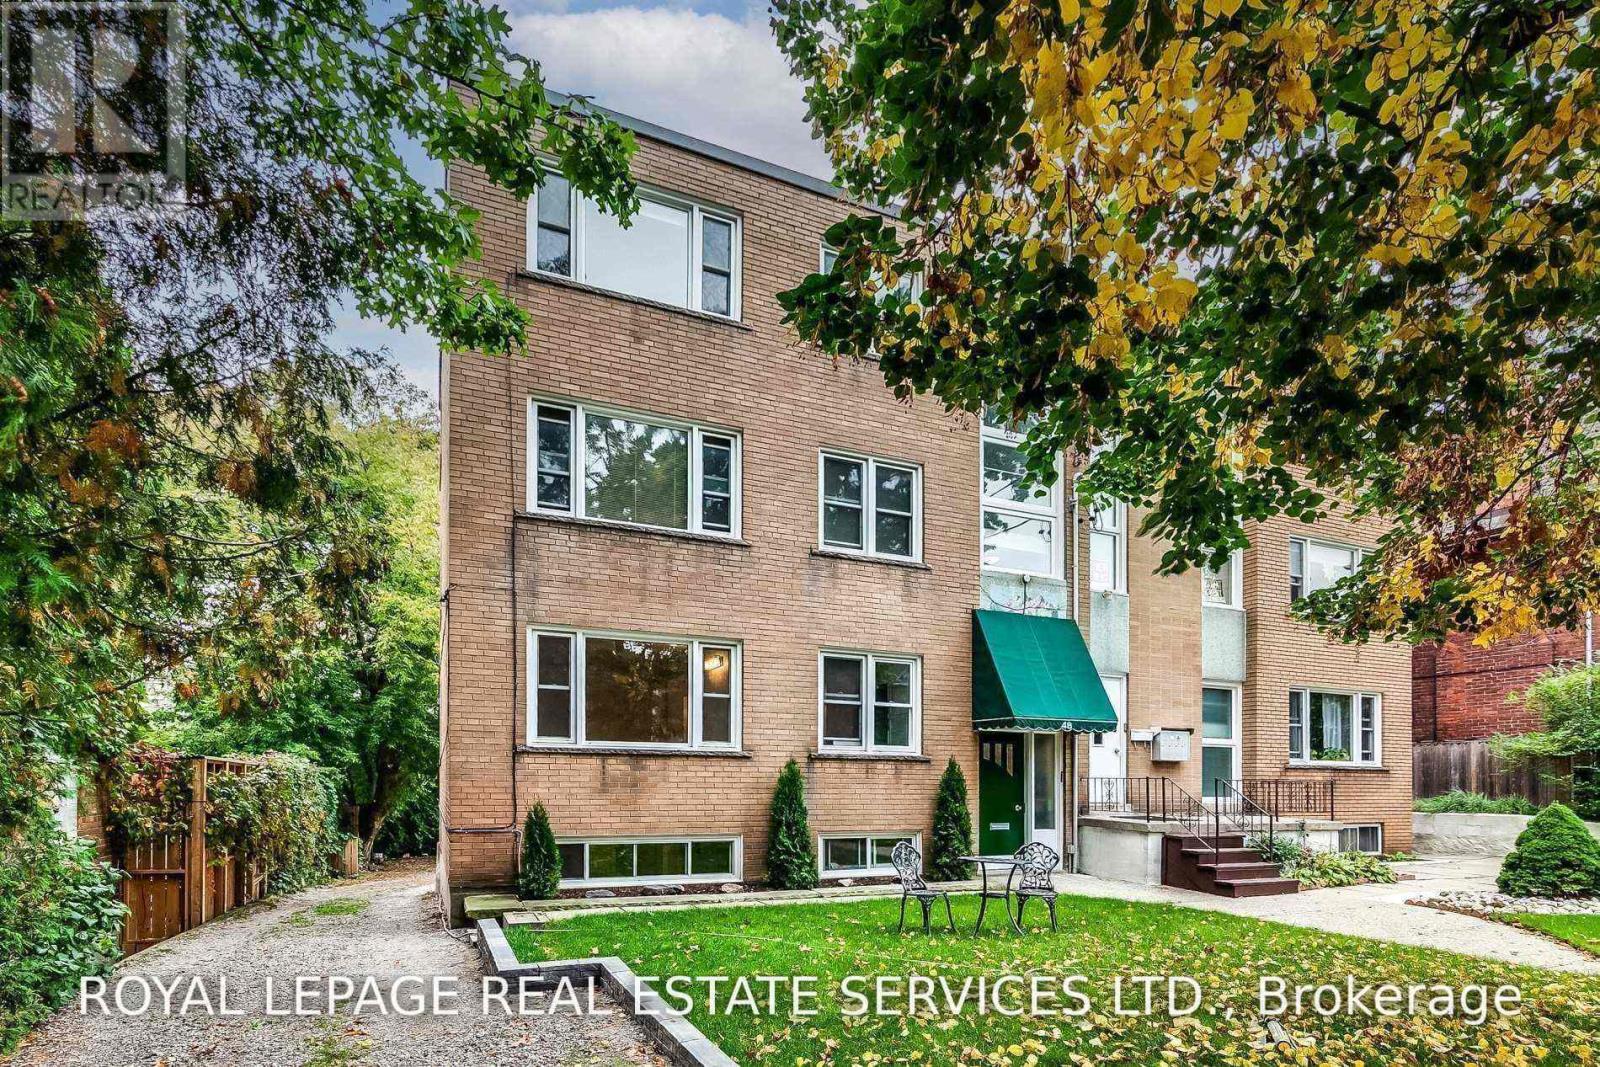
SUITE 1 - 48 INDIAN ROAD CRESCENT
Toronto (High Park North), Ontario, M6P2G1
Price on request
Bedrooms
2
Bathrooms
1
Parking
1
About this property
Prime High Park Location! Highly Sought-After Split Bedroom Layout With Ensuite Laundry. Gorgeous Finishes Throughout With Tons Of Natural Light. Stunning Chef's Kitchen Featuring Beautiful Counters, Custom Cabinets, Breakfast Bar & Stainless Steel Appliances. Huge Common Outdoor Space Ideal For Barbecue & Summer Entertainment. Walking Distance To Keele Subway, High Park & Bloor West Village, One Of Toronto's Most Popular Shopping Districts. The Picture Are From When The Suite Was Previously Vacant. (id:66779)
Rooms
| Kitchen | Main level | — |
| Living room | Main level | — |
| Dining room | Main level | — |
| Primary Bedroom | Main level | — |
| Bedroom 2 | Main level | — |
Details
- Sewer
- Sanitary sewer
- Cooling
- Wall unit
- Heating
- Radiant heat, Natural gas
- List aor
- Toronto
- Basement
- None
- Flooring
- Tile, Laminate
- Appliances
- Washer, Refrigerator, Dishwasher, Stove, Dryer, Microwave, Cooktop
- Directions
- Cross Streets: Bloor Street West & Dundas Street West. ** Directions: GPS.
- Fireplace
- No
- Lot features
- Carpet Free
- Water source
- Municipal water
- Structure type
- Fourplex
- Parking features
- No Garage
- Exterior features
- Brick
- Community features
- Community Centre
- Foundation details
- Unknown
- Lot size dimensions
- .
- Bedrooms above grade
- 2
- Property attached
- Yes
More in Toronto




The trademarks REALTOR®, REALTORS®, and the REALTOR® logo are controlled by The Canadian Real Estate Association (CREA) and identify real estate professionals who are members of CREA. The trademarks MLS®, Multiple Listing Service® and the associated logos are owned by CREA and identify the quality of services provided by real estate professionals who are members of CREA. Listing data is provided by the REALTOR.ca Data Distribution Facility (DDF®) and is deemed reliable but is not guaranteed accurate by CREA.