 1 / 25
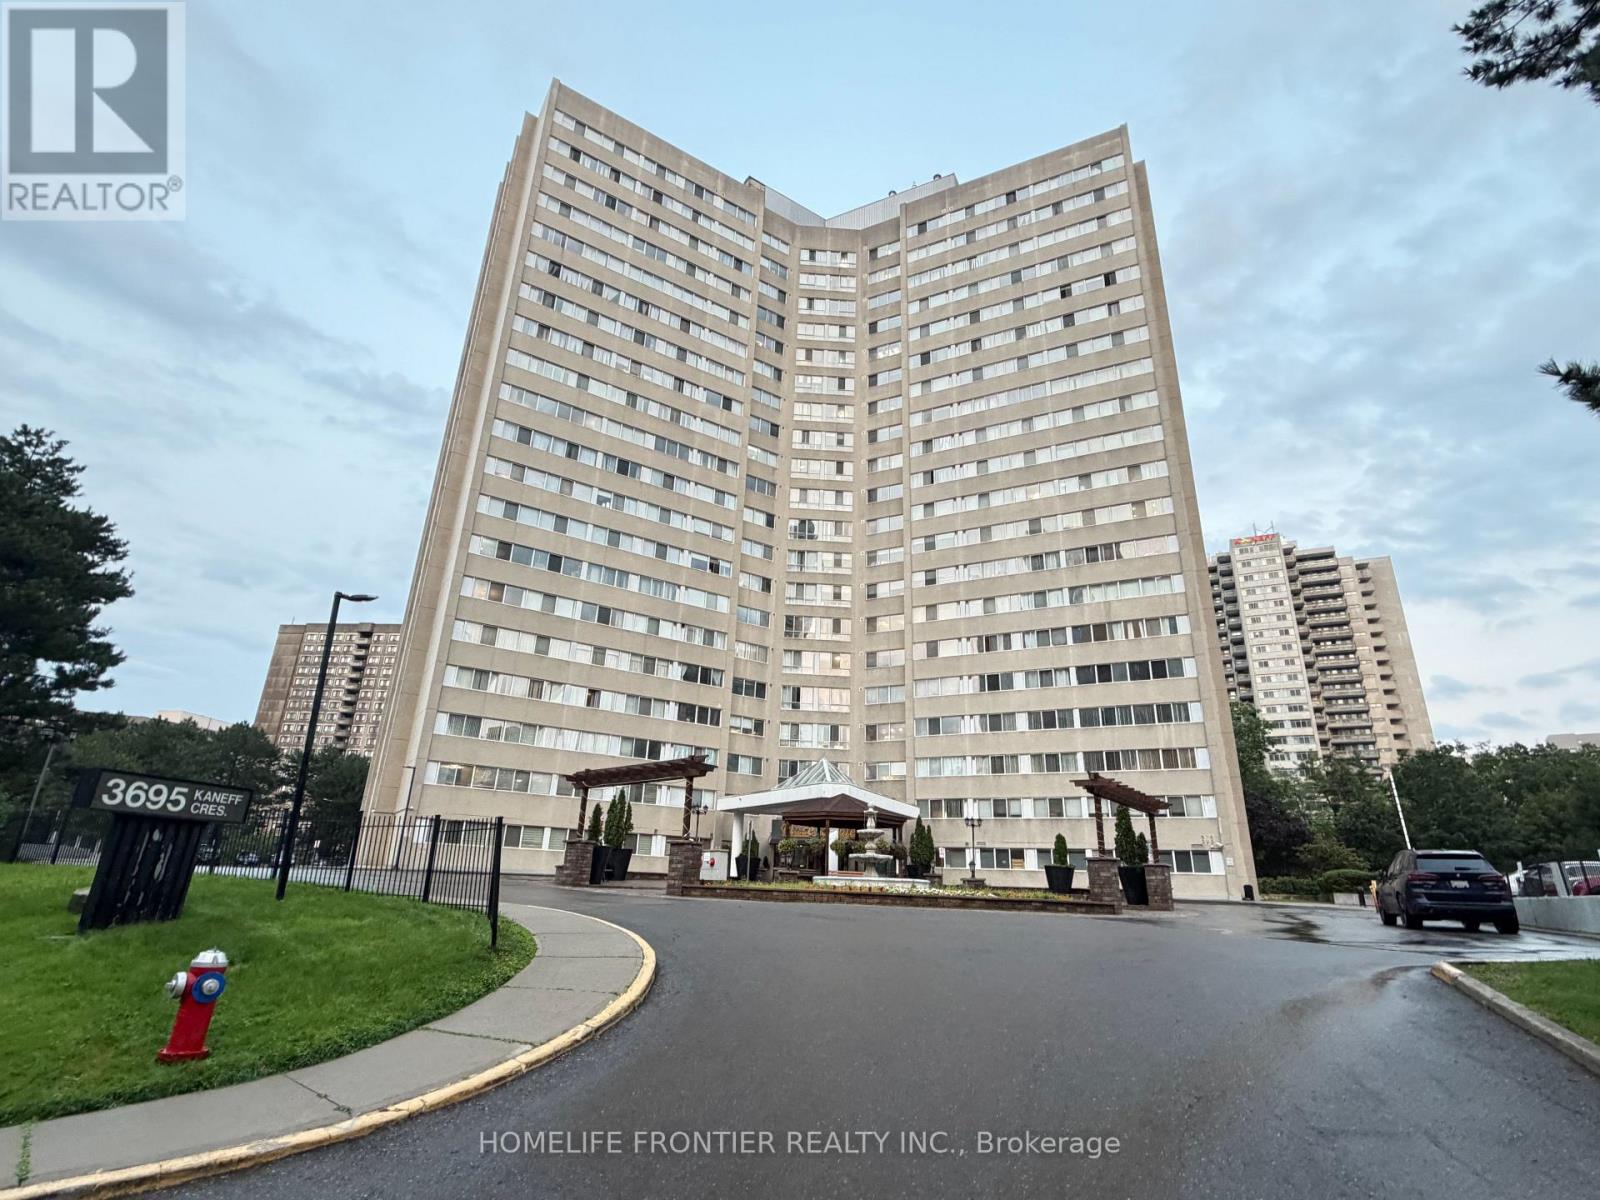
SPH7 - 3695 KANEFF CRESCENT
Mississauga (City Centre), Ontario, L5A4B6
Price on request
Bedrooms
3
Bathrooms
2
Parking
2
About this property
Welcome To Spacious Penthouse Living In the Heart of Mississauga! This Well-Upgraded 1,077 Sq.Ft. Southeast Corner Suite Offers 2 Bedrooms + Den With Abundant Natural Light And Quiet, Unobstructed Views. The Generous Den Features a Full-Size Door, Large Window And Walk-In Closet, Making It Ideal As A 3rd Bedroom Or Private Home Office. Enjoy the Spacious, Practical Layout and Generous Room Sizes Rarely Found in Newer Condos. Excellent Building Amenities Include An Indoor Swimming Pool, Sauna, Party Room, Games Room, Tennis Court Plus Ample Outdoor Visitor Parking. Ideally Located in Central Mississauga, Close To Square One, Celebration Square, Parks, Shopping, Restaurants, Groceries And Public Transit, With Convenient Access To Major Highways. A Rare Combination Of Space, Comfort, Convenience And Peaceful Penthouse Living! (id:66779)
Rooms
| Living room | Flat | — |
| Dining room | Flat | — |
| Kitchen | Flat | — |
| Primary Bedroom | Flat | — |
| Bedroom 2 | Flat | — |
| Den | Flat | — |
Details
- Cooling
- Central air conditioning
- Heating
- Forced air, Natural gas
- List aor
- Toronto
- Basement
- None
- Flooring
- Laminate, Ceramic
- Appliances
- Washer, Refrigerator, Dishwasher, Stove, Dryer, Microwave, Window Coverings
- Directions
- Hurontario / Burnhamthorpe
- Fireplace
- No
- Lot features
- Carpet Free, In suite Laundry
- Pool features
- Indoor pool
- Structure type
- Apartment
- Association name
- Simsons Property Management
- Parking features
- Garage, Underground
- Building features
- Storage - Locker, Exercise Centre, Party Room, Sauna, Security/Concierge
- Exterior features
- Concrete
- Community features
- Pets Allowed With Restrictions
- Bedrooms above grade
- 2
- Bedrooms below grade
- 1
- Property attached
- Yes
More in Mississauga




The trademarks REALTOR®, REALTORS®, and the REALTOR® logo are controlled by The Canadian Real Estate Association (CREA) and identify real estate professionals who are members of CREA. The trademarks MLS®, Multiple Listing Service® and the associated logos are owned by CREA and identify the quality of services provided by real estate professionals who are members of CREA. Listing data is provided by the REALTOR.ca Data Distribution Facility (DDF®) and is deemed reliable but is not guaranteed accurate by CREA.