 1 / 25
SPH05 - 5001 FINCH AVENUE E
Toronto (Agincourt North), Ontario, M1S5J9
Price on request
Bedrooms
2
Bathrooms
2
Parking
1
About this property
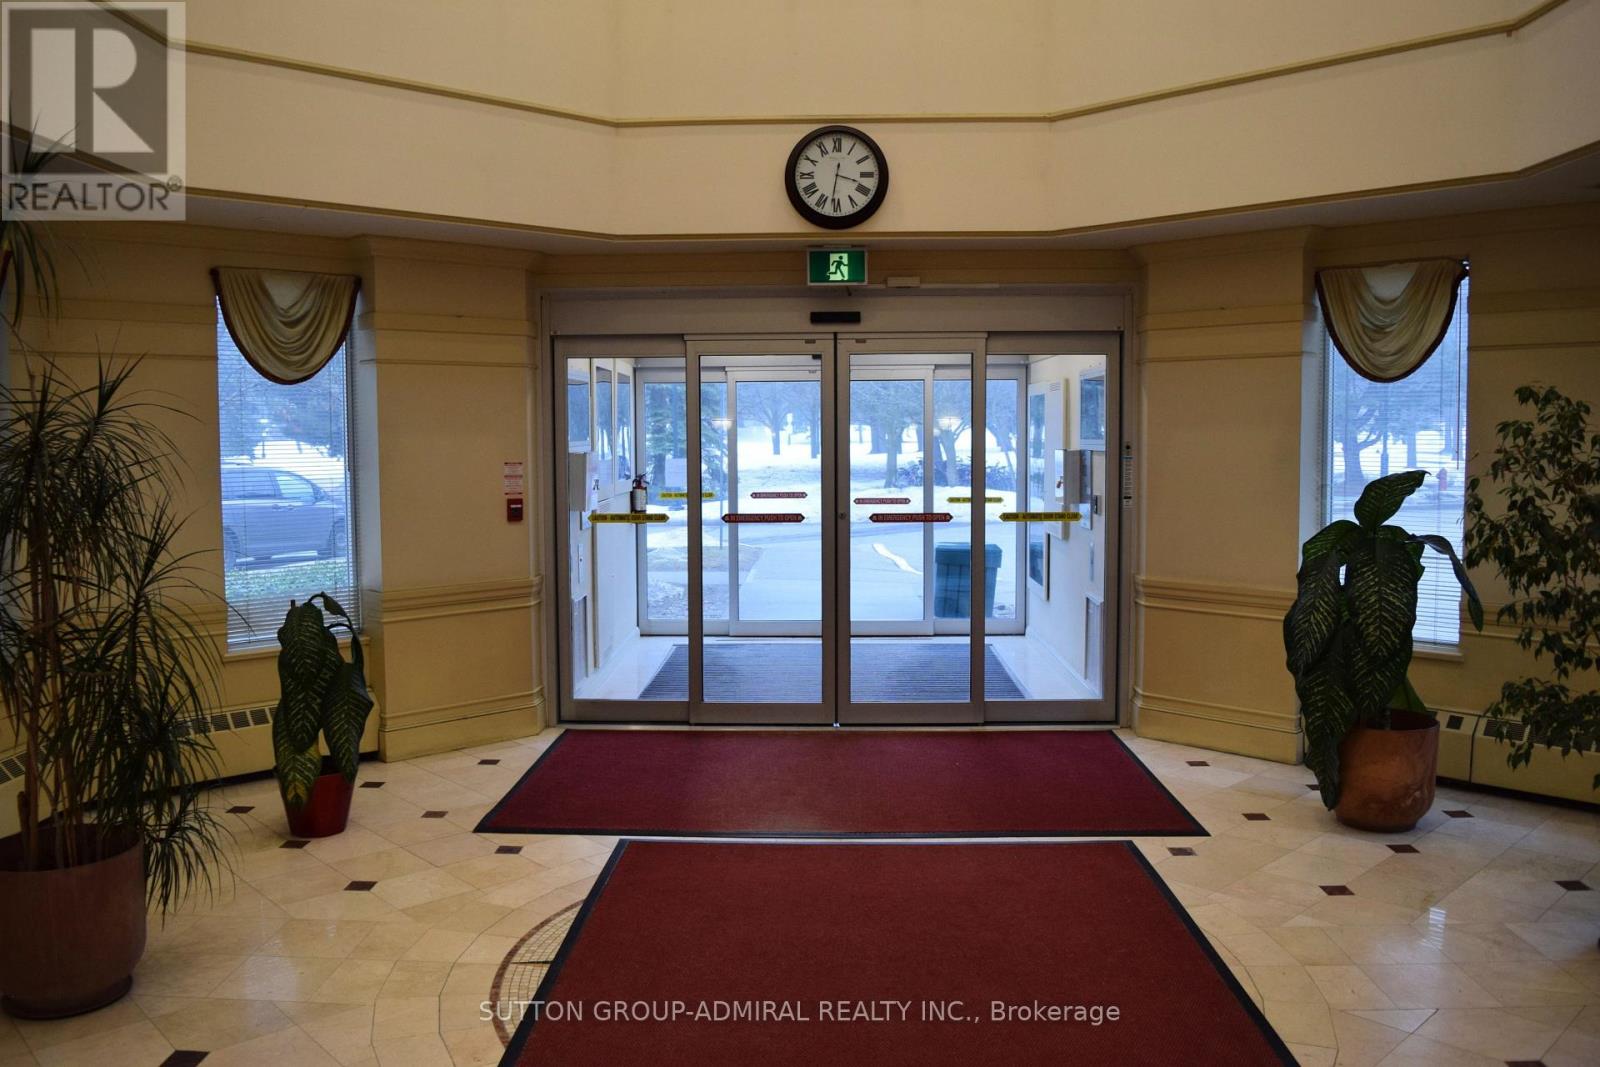
Welcome to the Chartwell Place! Available for immediate move in date for A+ tenant! Approx 1100 square-foot suite perched on the sub-penthouse level near the vibrant intersection of McCowan and Finch. This condo has breathtaking unobstructed northwest views of the city and a cinematic view overlooking the busy and popular Woodside Square Shopping Mall. Meticulously maintained and bathed in natural light, this exquisite two-bedroom, two-bathroom, one car parking & one locker suite features large bedroom sizes and open-concept living and dining areas that are impressively oversized with a spacious and fluid split-corner layout designed for both grand entertaining and quiet relaxation. Whether you are a small growing family or a retired senior couple, this residence offers an expansive scale of comfort, space, utility and convenience all in a high demand location of Scarborough. The Chartwell Place offers many excellent amenities: Peace of mind with 24-hour friendly & professional concierge, secure gated entry, Exercise room, indoor swimming pool, jacuzzi hot tub, sauna, large party and meeting room, Billiards and Ping-Pong games room, Guest Suites and Plenty of Visitor parking. All of this Located just a few steps to public transit and the Woodside Square Shopping Mall providing convenient access to grocery, TD Bank, Royal Bank, BMO, LCBO, Shoppers Drug Mart & many budget friendly restaurants! (id:66779)
Details
- Cooling
- Central air conditioning
- Heating
- Forced air, Natural gas
- List aor
- Toronto
- Basement
- None
- Directions
- Cross Streets: McCowan & Finch. ** Directions: Enter in from Buddleswood Court or McCowan.
- Fireplace
- Yes
- Structure type
- Apartment
- Association fee
- 0
- Association name
- Comfort Property Management Inc. 416-293-5001
- Parking features
- Garage, Underground
- Building features
- Storage - Locker
- Exterior features
- Concrete, Brick
- Community features
- Pets Allowed With Restrictions
- Bedrooms above grade
- 2
- Property attached
- Yes
- Association fee frequency
- Monthly
More in Toronto




The trademarks REALTOR®, REALTORS®, and the REALTOR® logo are controlled by The Canadian Real Estate Association (CREA) and identify real estate professionals who are members of CREA. The trademarks MLS®, Multiple Listing Service® and the associated logos are owned by CREA and identify the quality of services provided by real estate professionals who are members of CREA. Listing data is provided by the REALTOR.ca Data Distribution Facility (DDF®) and is deemed reliable but is not guaranteed accurate by CREA.