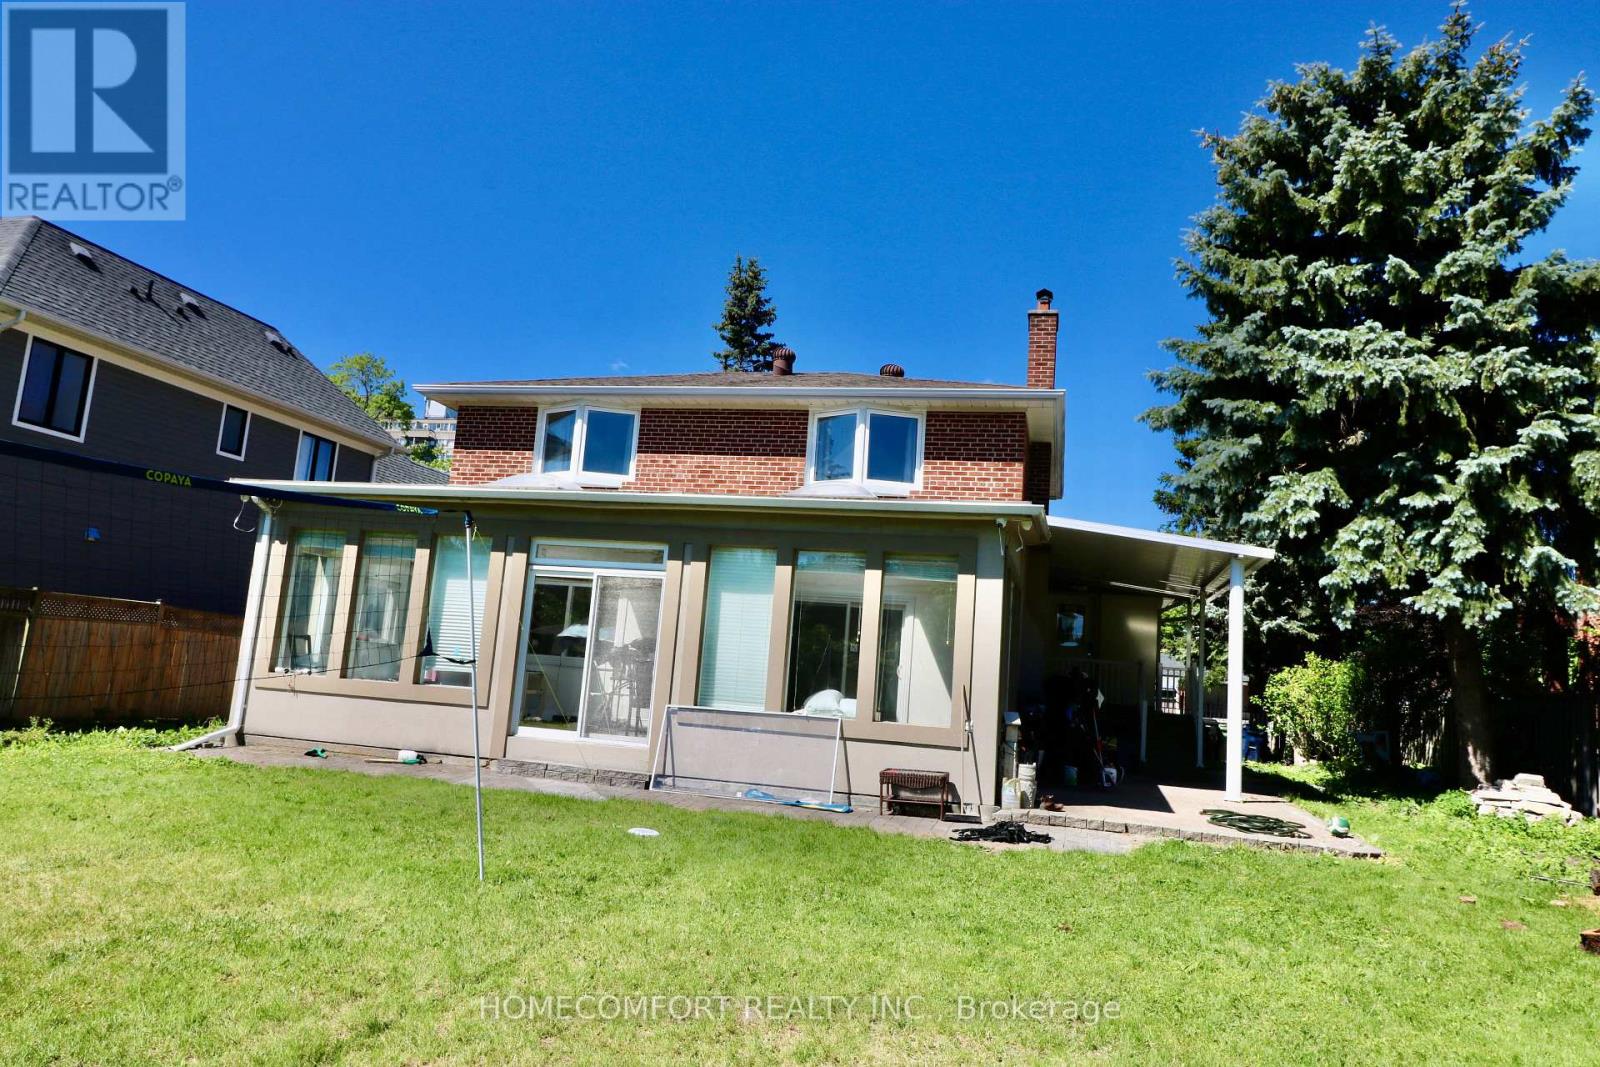
 1 / 17
SEMI BASEMENT - 69 FAIRGLEN AVENUE
Toronto (L'Amoreaux), Ontario, M1T1G8
Price on request
Bedrooms
2
Bathrooms
1
Parking
2
About this property
Welcome to 69 Fairglen Ave Lower Unit, a beautifully renovated, brand-new lower-level suite offering modern finishes, comfort, and privacy. This semi-basement unit is approximately 60% above ground, featuring large windows that fill the home with abundant natural light, creating a bright and inviting living environment. Enjoy the convenience of a private separate entrance and ensuite laundry, providing complete independence for everyday living. The spacious kitchen is equipped with a brand-new stove, stainless steel dishwasher, and refrigerator, offering both style and functionality for daily cooking and entertaining. Located in a quiet, family-friendly neighborhood close to schools, parks, shopping, public transit, and major highways, this home offers exceptional convenience for commuters and families alike.A rare opportunity to lease a bright, newly renovated, self-contained unit with premium finishes-move-in ready! (id:66779)
Rooms
| Living room | In between | — |
| Kitchen | In between | — |
| Dining room | In between | — |
| Primary Bedroom | In between | — |
| Bedroom 2 | In between | — |
| Bathroom | In between | — |
| Laundry room | In between | — |
Details
- Sewer
- Sanitary sewer
- Cooling
- Central air conditioning
- Heating
- Forced air, Natural gas
- List aor
- Toronto
- Basement
- Finished, Full
- Flooring
- Hardwood, Ceramic
- Utilities
- Sewer, Electricity, Cable
- Appliances
- Washer, Refrigerator, Stove, Dryer, Hood Fan
- Directions
- Cross Streets: Victoria park/Huntingwood. ** Directions: From Victoria to Huntingwood.
- Fireplace
- No
- Water source
- Municipal water
- Structure type
- House
- Parking features
- Attached Garage, Garage
- Exterior features
- Brick
- Foundation details
- Concrete
- Lot size dimensions
- 75 x 163 FT
- Bedrooms above grade
- 2
- Bedrooms below grade
- 0
- Property attached
- No
More in Toronto




The trademarks REALTOR®, REALTORS®, and the REALTOR® logo are controlled by The Canadian Real Estate Association (CREA) and identify real estate professionals who are members of CREA. The trademarks MLS®, Multiple Listing Service® and the associated logos are owned by CREA and identify the quality of services provided by real estate professionals who are members of CREA. Listing data is provided by the REALTOR.ca Data Distribution Facility (DDF®) and is deemed reliable but is not guaranteed accurate by CREA.