 1 / 25
SECOND FL. - 11 HIGHBOURNE ROAD
Toronto (Forest Hill South), Ontario, M5P2J1
Price on request
Bedrooms
4
Bathrooms
2
Parking
2
About this property
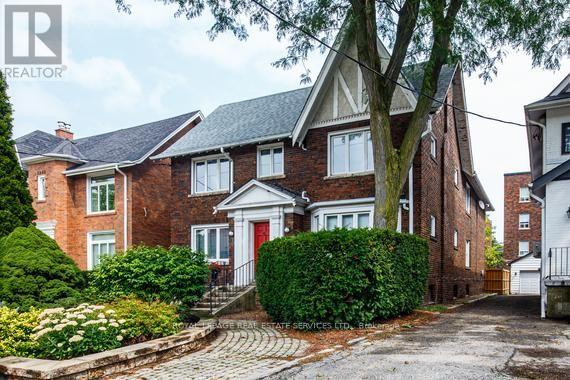
Elegant & Spacious 4 Bedroom Residence in Prestigious Forest Hill South.Exceptional opportunity to lease a bright and generously proportioned 2nd-Floor residence in a handsome detached brick home, ideally positioned on a quiet and picturesque street. Offering 4 spacious bedrooms and 2 full washrooms, this east and west facing suite enjoys abundant natural light through the day. The thoughtfully upgraded modern kitchen features sleek finishes and stainless steel appliances. Added convenience includes private laundry and a dedicated locker/storage room at the lower, with an mutual access to a private 1 car parking space in a detached garage in the backyard. Residents also enjoy access to a shared outdoor deck. Situated in a highly sought after, family oriented neighborhood close to excellent schools, parks, transit, shopping and array of amenities. A rare combination of space, comfort, privacy and location. Available immediately and move in ready. Tenant pays hydro and internet, tenant insurance. (id:66779)
Rooms
| Living room | Second level | — |
| Dining room | Second level | — |
| Kitchen | Second level | — |
| Primary Bedroom | Second level | — |
| Bedroom 2 | Second level | — |
| Bedroom 3 | Second level | — |
| Bedroom 4 | Second level | — |
| Laundry room | Basement | — |
| Storage | Basement | — |
Details
- Sewer
- Sanitary sewer
- Cooling
- Central air conditioning
- Heating
- Baseboard heaters, Radiant heat, Natural gas, Other
- List aor
- Toronto
- Stories
- 2
- Basement
- None
- Flooring
- Concrete, Tile, Hardwood
- Utilities
- Sewer, Electricity, Cable
- Appliances
- Washer, Dryer, Window Coverings
- Directions
- CHAPLIN CRESCENT AND AVENUE RD.
- Fireplace
- Yes
- Lot features
- Carpet Free
- Water source
- Municipal water
- Structure type
- House
- Parking features
- Detached Garage, Garage
- Building features
- Separate Electricity Meters, Fireplace(s)
- Exterior features
- Brick
- Security features
- Smoke Detectors
- Community features
- Community Centre
- Foundation details
- Block
- Bedrooms above grade
- 4
- Property attached
- No
More in Toronto




The trademarks REALTOR®, REALTORS®, and the REALTOR® logo are controlled by The Canadian Real Estate Association (CREA) and identify real estate professionals who are members of CREA. The trademarks MLS®, Multiple Listing Service® and the associated logos are owned by CREA and identify the quality of services provided by real estate professionals who are members of CREA. Listing data is provided by the REALTOR.ca Data Distribution Facility (DDF®) and is deemed reliable but is not guaranteed accurate by CREA.