 1 / 25
S622 - 8 OLYMPIC GARDEN DRIVE
Toronto (Newtonbrook East), Ontario, M2M4E7
Price on request
Bedrooms
3
Bathrooms
2
Parking
0
About this property
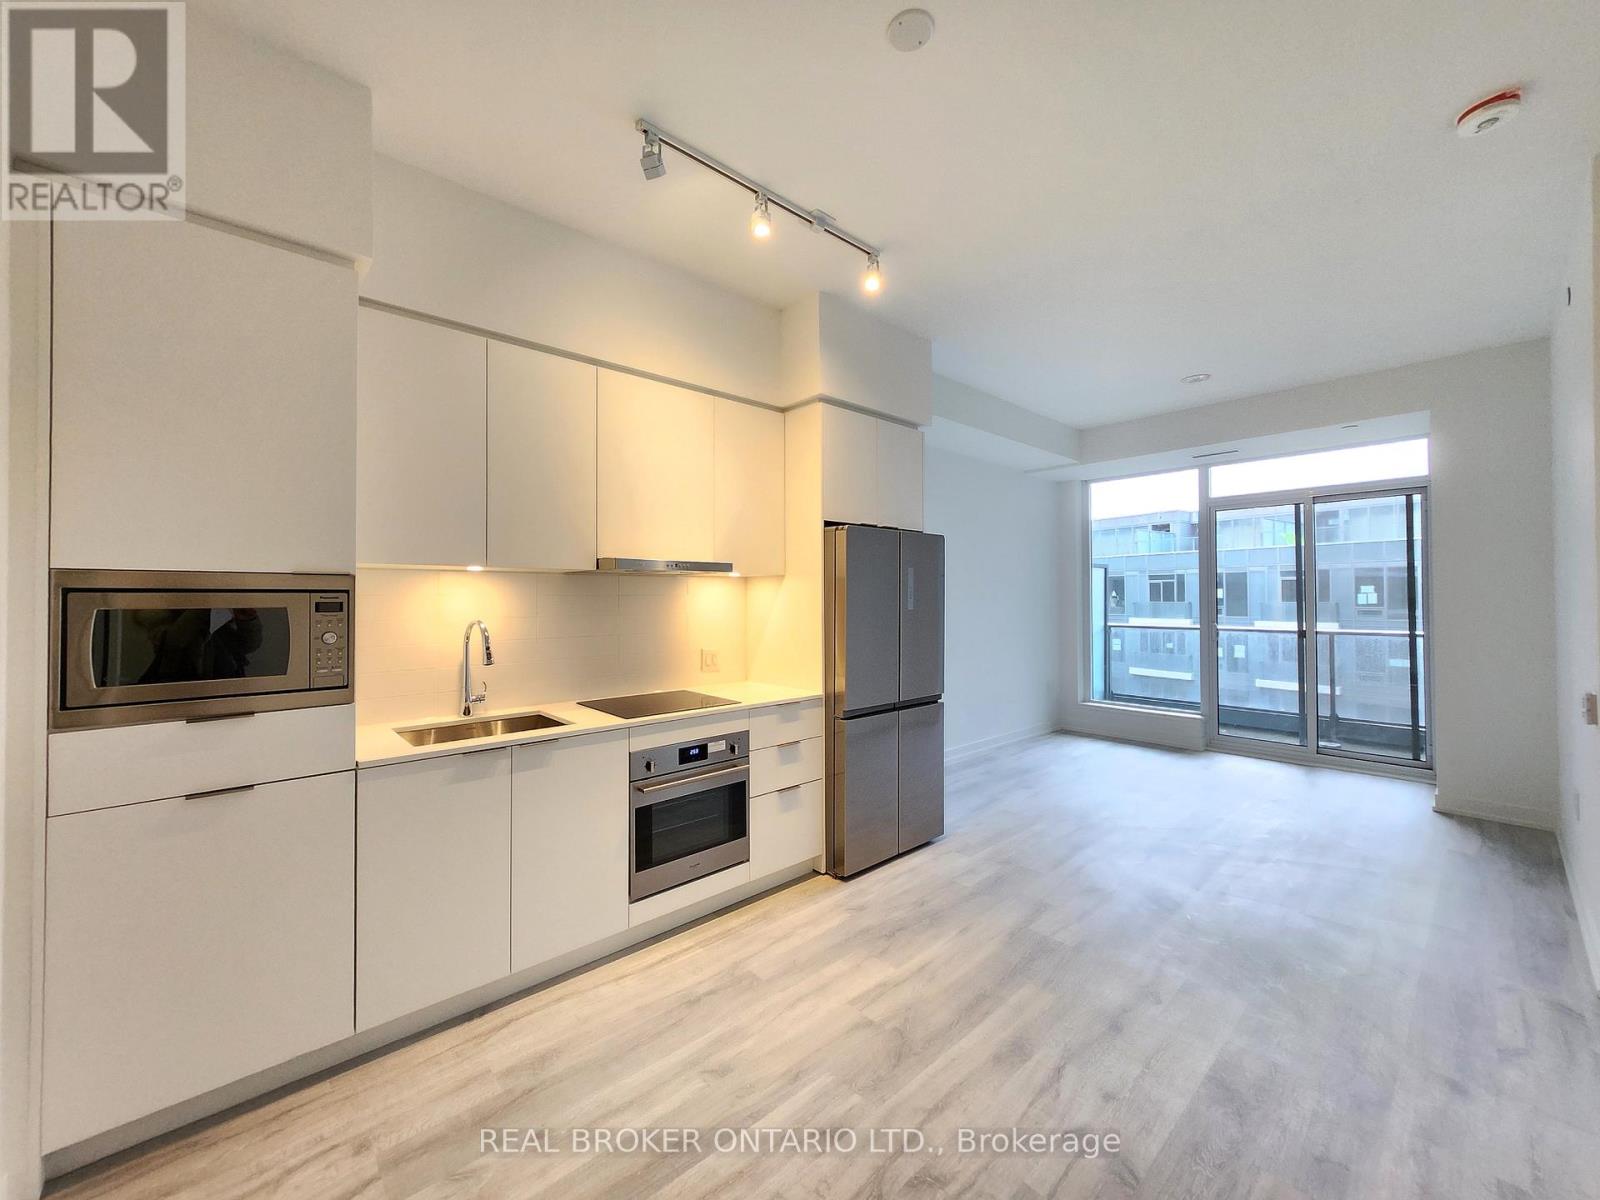
Experience Urban Living At Its Finest In This New 10' Ceilings unit, 2-Bedroom + Den Condo With 1 Locker At M2M Square. Located Just a 5-minute Walk From Finch Subway Station & GO Bus Terminal, Convenience Is At Your Doorstep With Shops, Stores, Schools, Parks, Library And Different Variety Restaurants Nearby. Enjoy 760 sqft of Living Space + Spacious Balcony, Boasting Stunning East-facing Garden Views. With 2 Full Bathrooms and Pot Lights. This Condo Building Offers a Long List of Amenities: State-of-the-Art Fitness Centre & Cardio Centre Spreading over 2 Floors, Yoga Studio, Outdoor Infinity Swimming Pool, BBQ Garden, Sauna, Party Room w/ Full Chef's Kitchen, Outdoor lounge area, Guest Suites, Games Room, Children's Play Area and Much More. H-Mart Supermarket is Coming Soon On Ground Floor. This Condo Offers Both Luxury and Comfort. Don't Miss Out On This Opportunity For Prime Living In North York. Tenant pays Utilities & Tenant Insurance. (id:66779)
Rooms
| Kitchen | Flat | — |
| Living room | Flat | — |
| Dining room | Flat | — |
| Primary Bedroom | Flat | — |
| Bedroom 2 | Flat | — |
| Den | Flat | — |
Details
- Cooling
- Central air conditioning
- Heating
- Forced air, Natural gas
- List aor
- Toronto
- Basement
- None
- Appliances
- Washer, Refrigerator, Dishwasher, Oven, Dryer, Window Coverings
- Directions
- Cross Streets: Yonge & Cummer. ** Directions: Underground Parking Entrance at North Tower - Park at P1.
- Fireplace
- No
- Lot features
- Balcony, Carpet Free
- Pool features
- Outdoor pool
- Structure type
- Apartment
- Association name
- Duka Management
- Parking features
- Garage, Underground
- Building features
- Storage - Locker, Exercise Centre, Recreation Centre, Party Room, Sauna, Security/Concierge, Visitor Parking
- Exterior features
- Concrete
- Security features
- Security system, Smoke Detectors
- Community features
- Pets Allowed With Restrictions
- Bedrooms above grade
- 2
- Bedrooms below grade
- 1
- Property attached
- Yes
More in Toronto




The trademarks REALTOR®, REALTORS®, and the REALTOR® logo are controlled by The Canadian Real Estate Association (CREA) and identify real estate professionals who are members of CREA. The trademarks MLS®, Multiple Listing Service® and the associated logos are owned by CREA and identify the quality of services provided by real estate professionals who are members of CREA. Listing data is provided by the REALTOR.ca Data Distribution Facility (DDF®) and is deemed reliable but is not guaranteed accurate by CREA.