 1 / 20
S462 - 35 ROLLING MILLS ROAD
Toronto (Waterfront Communities), Ontario, M5A0V6
Price on request
Bedrooms
3
Bathrooms
2
Parking
0
About this property
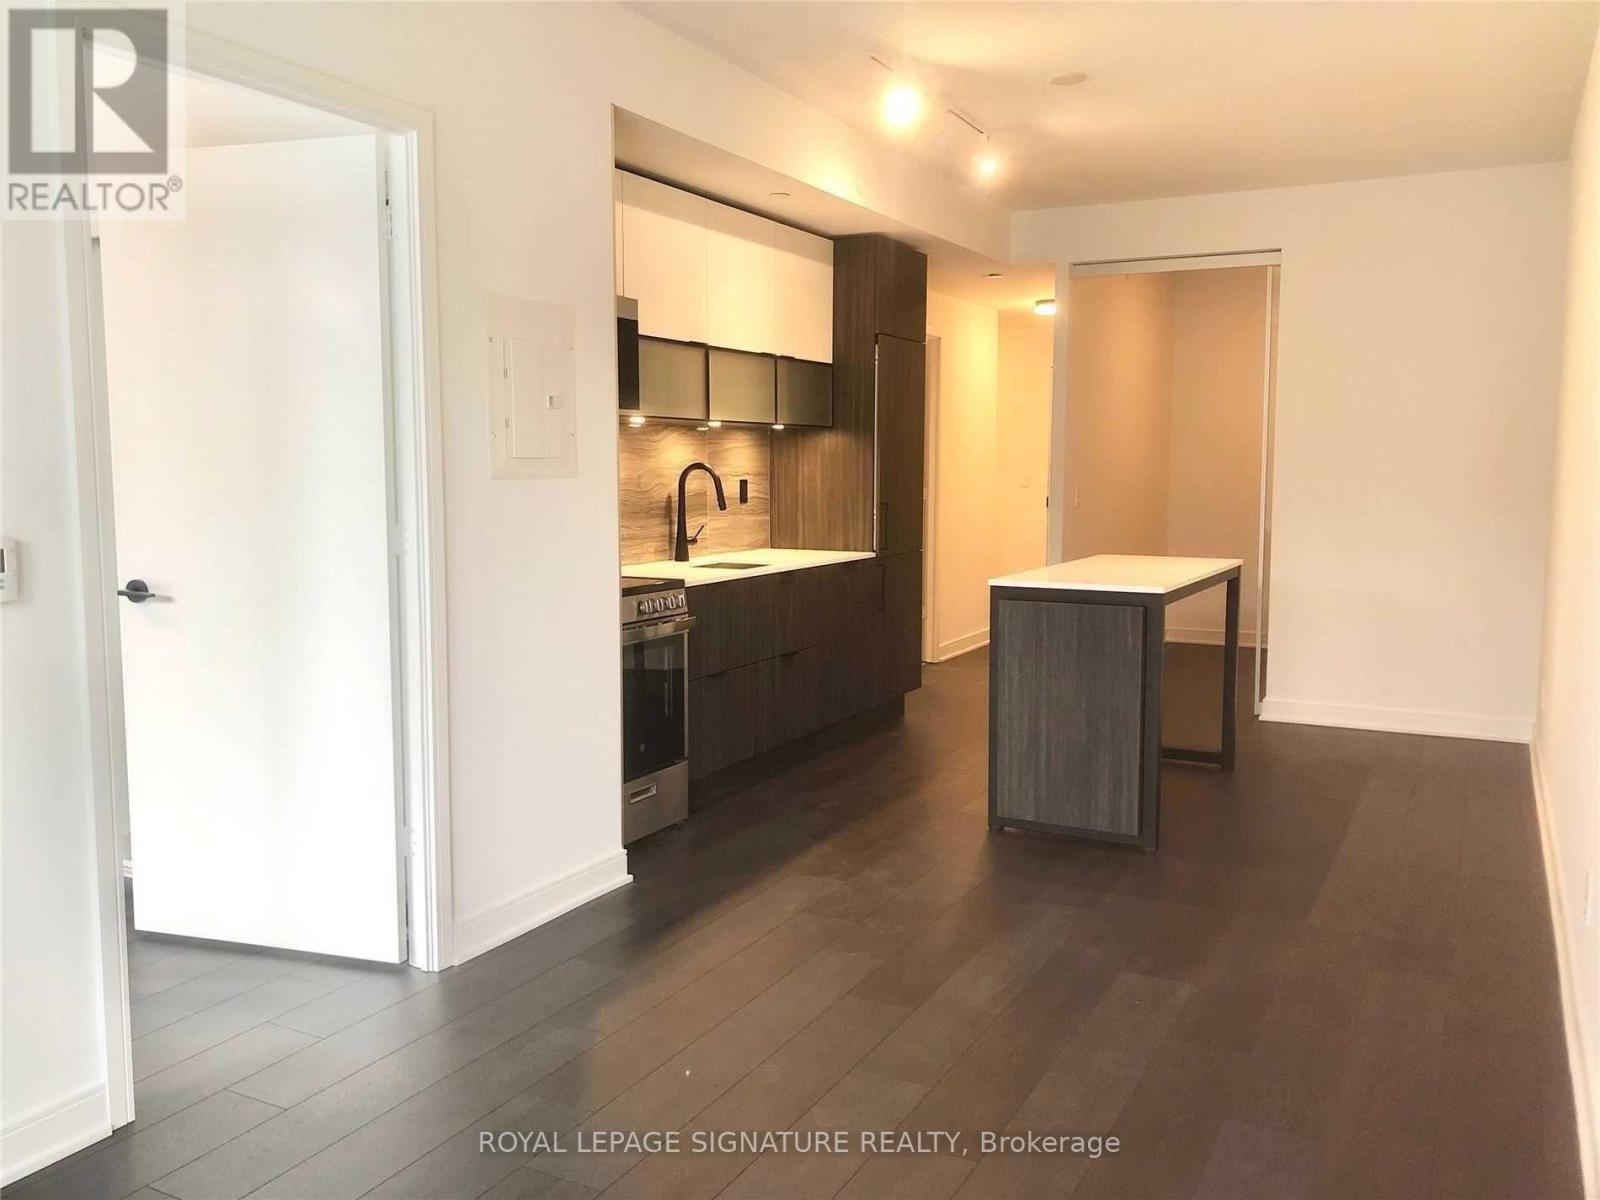
Freshly Repainted & Professionally Cleaned West-Facing Split 2 Bedroom + Den With 2 Bathrooms In Canary Common Condos! Many Upgrades Throughout From The Bathrooms To The Modern Kitchen With A Kitchen Island. Sleek Finishes & Better Side Of The Building (No Courtyard View). Full Width Balcony (87 Sqft) Making It Easy To Grow Herbs And Plants As Well As Clean Your Windows. Floor Plan Ideal For Roommates, Young Professionals Working From Home And Couples Alike. Stellar Amenities With 24hrs Security And More. Steps From All One Needs. Arguably The Best Value For A2 Bedroom + Den Options In All Of Downtown East. Must Visit In Person! (id:66779)
Rooms
| Living room | Flat | — |
| Dining room | Flat | — |
| Kitchen | Flat | — |
| Primary Bedroom | Flat | — |
| Bedroom 2 | Flat | — |
| Den | Flat | — |
Details
- View
- City view
- Cooling
- Central air conditioning
- Heating
- Forced air, Natural gas
- List aor
- Toronto
- Basement
- None
- Flooring
- Laminate
- Appliances
- Washer, Refrigerator, Dishwasher, Stove, Dryer, Microwave
- Directions
- Front St E. & Rolling Mills Rd
- Fireplace
- No
- Lot features
- Balcony, Carpet Free
- Structure type
- Apartment
- Association name
- Crossbridge Condominium Services 416-3594-6993
- Parking features
- No Garage
- Building features
- Storage - Locker
- Exterior features
- Concrete, Brick
- Community features
- Pets Allowed With Restrictions
- Bedrooms above grade
- 2
- Bedrooms below grade
- 1
- Property attached
- Yes
More in Toronto




The trademarks REALTOR®, REALTORS®, and the REALTOR® logo are controlled by The Canadian Real Estate Association (CREA) and identify real estate professionals who are members of CREA. The trademarks MLS®, Multiple Listing Service® and the associated logos are owned by CREA and identify the quality of services provided by real estate professionals who are members of CREA. Listing data is provided by the REALTOR.ca Data Distribution Facility (DDF®) and is deemed reliable but is not guaranteed accurate by CREA.