 1 / 25
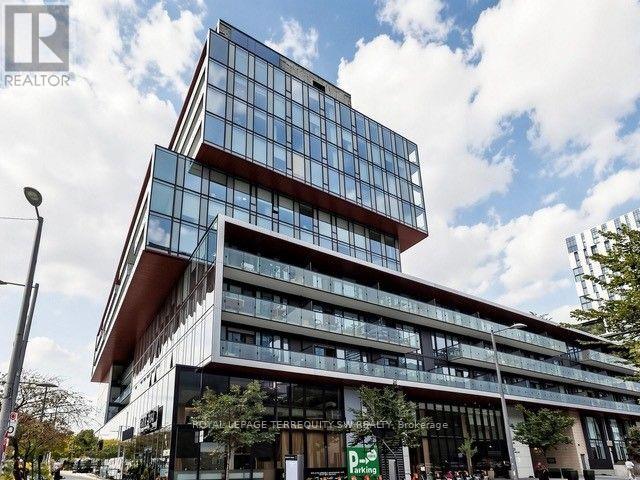
S338 - 35 ROLLING MILLS ROAD
Toronto (Waterfront Communities), Ontario, M5A0V6
Price on request
Bedrooms
2
Bathrooms
2
Parking
0
About this property
Totally turnkey and ready to go! Welcome to your Fully Furnished home in one of Toronto's most desirable master-planned communities, you're about to upgrade your life in one of Toronto's best-kept secrets! This light & bright 2-bedroom plus den suite offers a perfect blend of modern finishes and comfortable living space. Wake up to sunshine on the spacious East-facing balcony, or settle into comfort on the plush oversized couch with a good book and coffee in hand. This suite features high-quality furnishings throughout, paired with a designer's eye for modern flair. The panelled kitchen features a stainless steel flattop oven, built-in microwave with range hood, panelled fridge and dishwasher, backsplash and stone counters. The main living space includes a sophisticated dining area with a live-edge table and decor-inspired chairs. Living room furnishings include an oversized coffee table, funky bookshelves and end tables, and a wall-mounted TV with bracket. The Primary bedroom features a 3-piece glass ensuite, bedframe with headboard, double mirrored closet and floor-to-ceiling windows. The second bedroom features a bedframe with storage and slide-away glass doors. Working from home is a breeze in the interior executive office, conveniently tucked away from outside distractions. Building amenities include a rooftop terrace with BBQ access, cabanas and fire tables (ooh la la!), a fully kitted fitness centre, Theatre and co-working space. Beyond your door, enjoy the local YMCA, cafés, Park Spaces, Restos, shopping and more! Stroll to the Distillery District or walk to the Harbourfront in minutes and watch the sailboats on Lake Ontario! With convenient access to downtown, the waterfront, TTC, Gardiner Expressway and DVP, the only thing missing is you!!! PS Pet friendly! Your friendly pet friends are welcome too! (id:66779)
Rooms
| Living room | Main level | — |
| Kitchen | Main level | — |
| Primary Bedroom | Main level | — |
| Bedroom 2 | Main level | — |
| Den | Main level | — |
Details
- View
- View
- Cooling
- Central air conditioning
- Heating
- Forced air, Natural gas
- List aor
- Toronto
- Basement
- None
- Flooring
- Laminate
- Appliances
- Refrigerator, Dishwasher, Stove, Microwave
- Directions
- Cross Streets: Front St E and Cherry. ** Directions: Front St E / Rolling Mills.
- Fireplace
- No
- Lot features
- Conservation/green belt, Balcony
- Structure type
- Apartment
- Association name
- Crossbridge
- Parking features
- Garage, Underground
- Building features
- Storage - Locker, Security/Concierge
- Exterior features
- Brick
- Security features
- Smoke Detectors, Monitored Alarm
- Community features
- Pets Allowed With Restrictions
- Bedrooms above grade
- 2
- Property attached
- Yes
More in Toronto




The trademarks REALTOR®, REALTORS®, and the REALTOR® logo are controlled by The Canadian Real Estate Association (CREA) and identify real estate professionals who are members of CREA. The trademarks MLS®, Multiple Listing Service® and the associated logos are owned by CREA and identify the quality of services provided by real estate professionals who are members of CREA. Listing data is provided by the REALTOR.ca Data Distribution Facility (DDF®) and is deemed reliable but is not guaranteed accurate by CREA.