 1 / 25
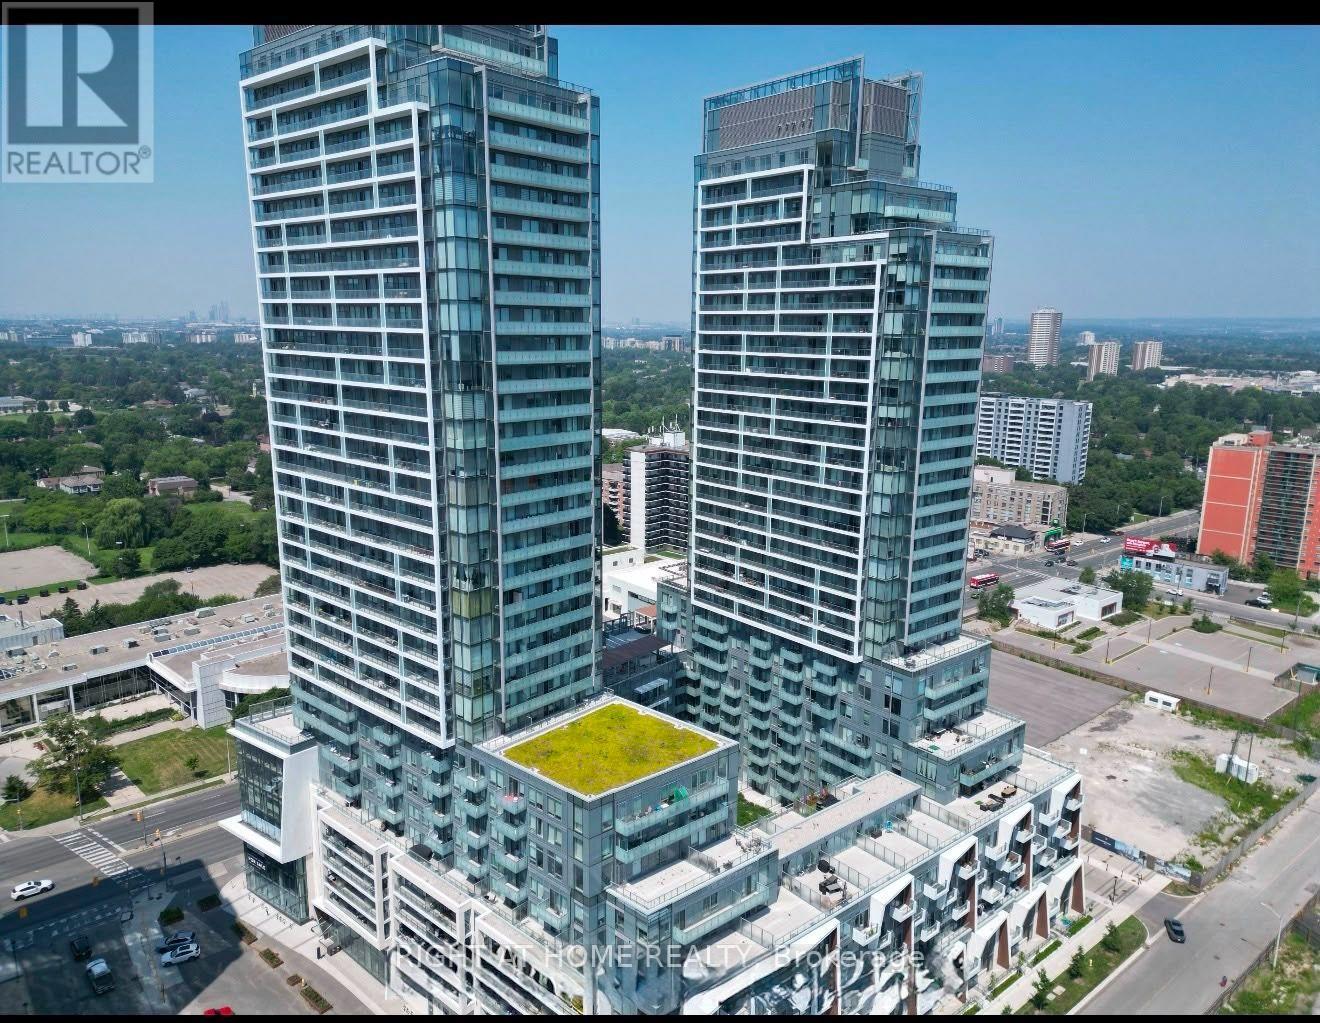
S2702 - 8 OLYMPIC GARDEN DRIVE
Toronto (Newtonbrook East), Ontario, M2M0B9
Price on request
Bedrooms
3
Bathrooms
3
Parking
1
About this property
Prime location in North York at Yonge/Finch. Brand New 3 Bedroom, 3 Bathroom Corner Suite with indoor 1003 Sqft + 2 outdoor terrace 179 Sqft With 1 Parking Space and Storage Locker. Bright and Spacious Unit with Plenty of Sunlight. With Floor-To-Ceiling Windows and Two Large Balconies to Enjoy Unobstructed Northeast View. The Open Concept High-End Kitchen Features Quartz Countertop, Built-in Appliances, Soft-Close Cabinetry and Laminate Floors. All Three Bedrooms Are Generously Sized with Lots of Natural Lighting and Clear View Offering Relaxation and Privacy. Amenities include Party Room, Gym, Visitor Parking, 24/7 Concierge, Business Centre, Wellness Area, Fitness Centre, Landscaped Courtyard Garden, Outdoor Yoga Deck, Weight Training and Cardio Equipment, Infinity-Edge Pool, Outdoor Lounge and BBQ areas, Indoor Party Room and Guest Suites. Just a 3 Minute Walk to TTC Finch Subway Station and GO Bus. Steps to Schools, Parks, Many Restaurants, and Shopping Centres. (id:66779)
Details
- Cooling
- Central air conditioning
- Heating
- Forced air, Electric
- List aor
- Toronto
- Basement
- None
- Appliances
- Washer, Refrigerator, Dishwasher, Oven, Dryer, Blinds
- Directions
- Cross Streets: Yonge st and Finch st. ** Directions: EAST.
- Fireplace
- No
- Lot features
- Carpet Free
- Pool features
- Outdoor pool
- Structure type
- Apartment
- Association name
- TORONTO STANDARD CONDOMINIUM
- Parking features
- Garage, Underground
- Building features
- Storage - Locker, Exercise Centre, Party Room, Security/Concierge, Visitor Parking
- Security features
- Smoke Detectors
- Community features
- Pets not Allowed
- Bedrooms above grade
- 3
- Property attached
- Yes
More in Toronto




The trademarks REALTOR®, REALTORS®, and the REALTOR® logo are controlled by The Canadian Real Estate Association (CREA) and identify real estate professionals who are members of CREA. The trademarks MLS®, Multiple Listing Service® and the associated logos are owned by CREA and identify the quality of services provided by real estate professionals who are members of CREA. Listing data is provided by the REALTOR.ca Data Distribution Facility (DDF®) and is deemed reliable but is not guaranteed accurate by CREA.