 1 / 15
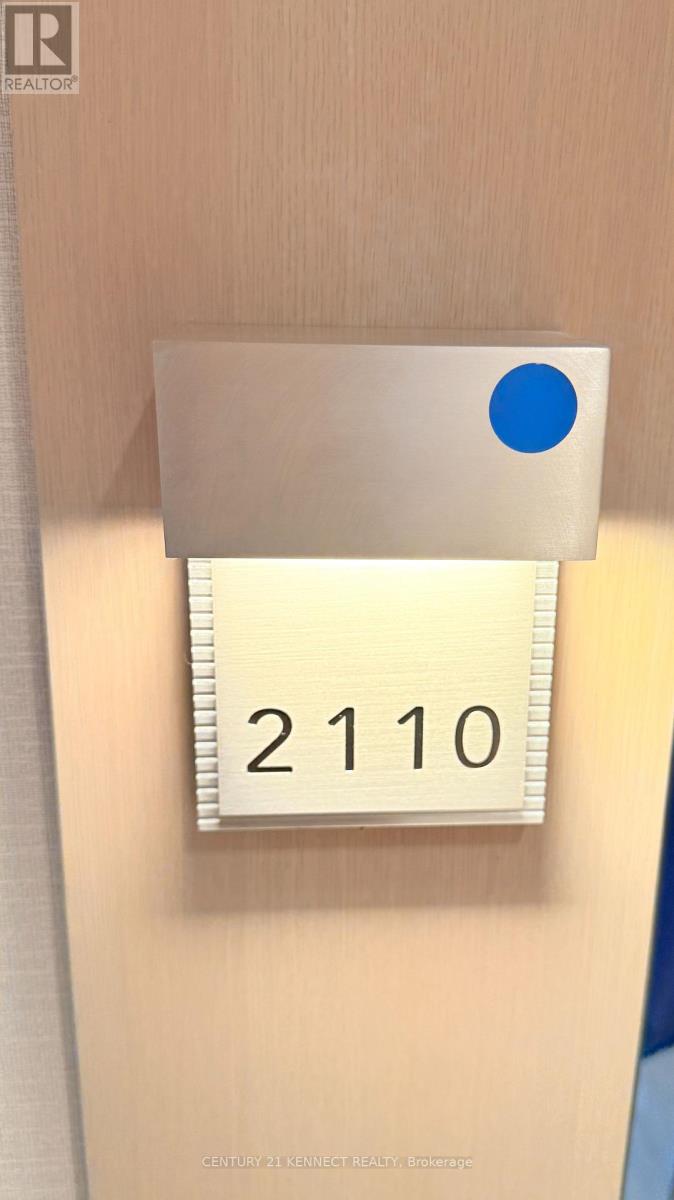
S2110 - 8 OLYMPIC GARDEN DRIVE
Toronto (Newtonbrook East), Ontario, M2M0B9
Price on request
Bedrooms
2
Bathrooms
2
Parking
0
About this property
Experience modern luxury at M2M Condos, where style meets convenience. This 1-bedroom plus den suite offers 2 full bathrooms, soaring 9-foot ceilings, and a bright, open-concept layout designed for comfortable living. The thoughtfully designed floor plan is complemented by quality finishes throughout. Step onto the oversized private balcony and enjoy peaceful panoramic views stretching from west to east. Ideally located just steps from Finch Subway Station, TTC transit, and with easy access to major highways, this exceptional residence is also close to top-rated schools, Centerpoint Mall, parks, restaurants, and a wide range of everyday amenities. A perfect opportunity to enjoy sophisticated urban living in one of North York's most desirable communities. Discover the M2M Condos, near TTC, YRT, GO-BUS, and Yonge Street amenities. Spacious 1-bed+den, 2 baths. Full-width balcony, quartz kitchen. 24/7 concierge, fitness center, guest suites etc. (id:66779)
Rooms
| Living room | Flat | — |
| Dining room | Flat | — |
| Kitchen | Flat | — |
| Primary Bedroom | Flat | — |
| Den | Flat | — |
Details
- Cooling
- Central air conditioning
- Heating
- Forced air, Natural gas
- List aor
- Toronto
- Basement
- None
- Flooring
- Laminate
- Appliances
- Washer, Refrigerator, Dishwasher, Stove, Dryer
- Directions
- Cross Streets: Yonge St & Finch Ave. ** Directions: Yonge /Finch.
- Fireplace
- No
- Lot features
- Balcony
- Pool features
- Outdoor pool
- Structure type
- Apartment
- Association name
- duca Property Management
- Parking features
- No Garage
- Building features
- Exercise Centre, Recreation Centre, Party Room, Security/Concierge
- Exterior features
- Concrete
- Community features
- Pets not Allowed
- Bedrooms above grade
- 1
- Bedrooms below grade
- 1
- Property attached
- Yes
More in Toronto




The trademarks REALTOR®, REALTORS®, and the REALTOR® logo are controlled by The Canadian Real Estate Association (CREA) and identify real estate professionals who are members of CREA. The trademarks MLS®, Multiple Listing Service® and the associated logos are owned by CREA and identify the quality of services provided by real estate professionals who are members of CREA. Listing data is provided by the REALTOR.ca Data Distribution Facility (DDF®) and is deemed reliable but is not guaranteed accurate by CREA.