 1 / 16
S1401 - 8 OLYMPIC GARDEN DRIVE
Toronto (Newtonbrook East), Ontario, M2M0B9
Price on request
Bedrooms
2
Bathrooms
2
Parking
0
About this property
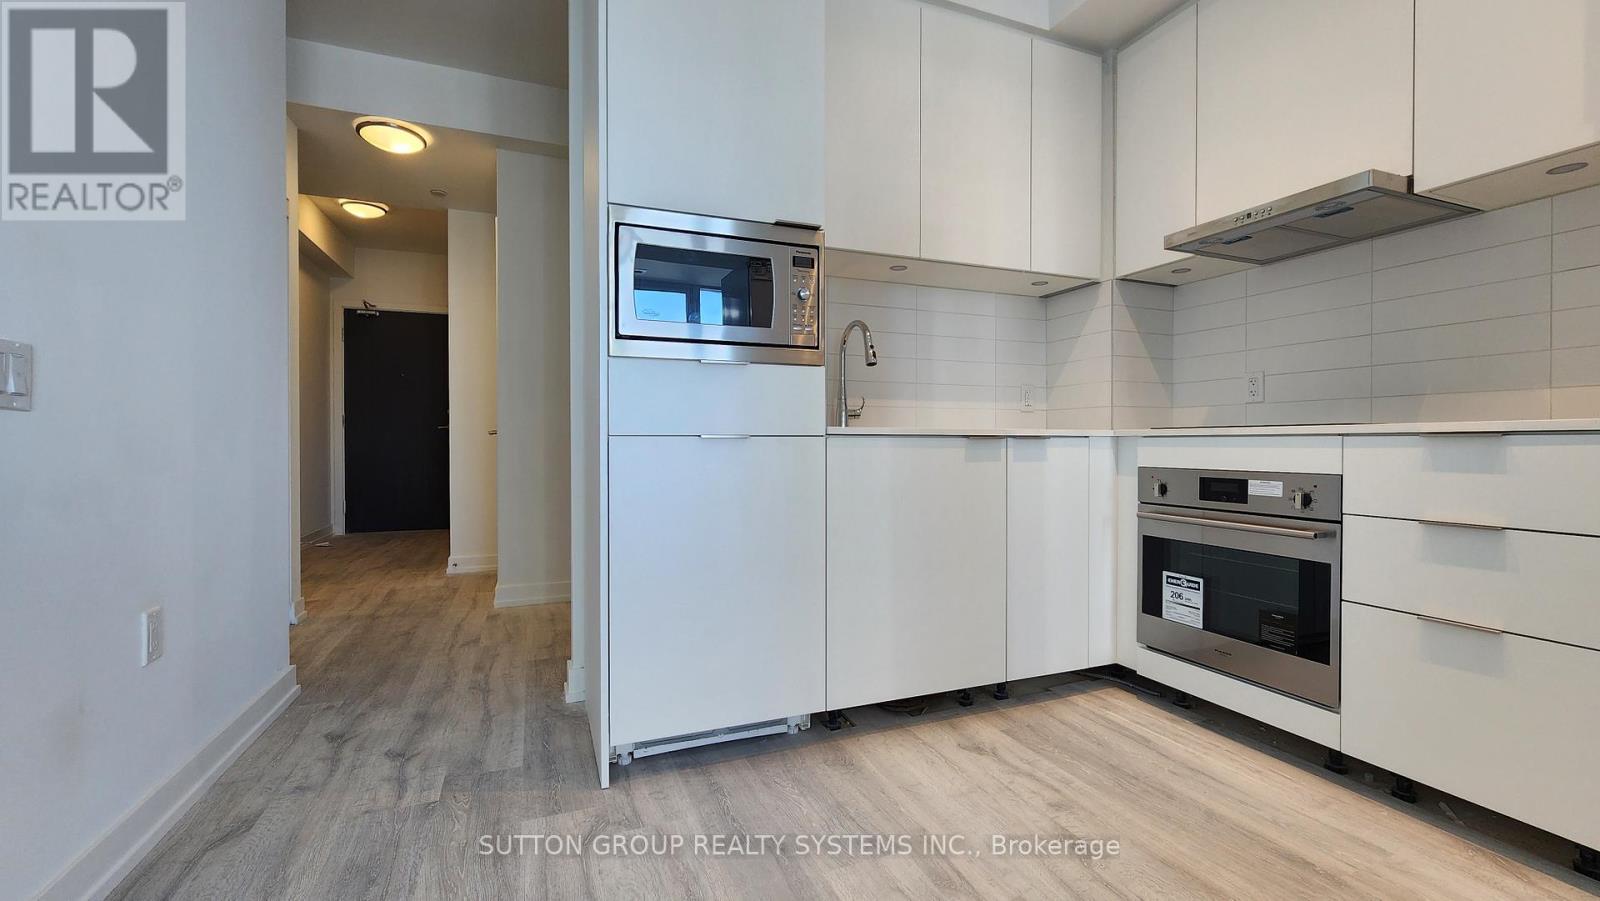
Experience elevated living in this stylish 1-bedroom + den suite-perfect as a second bedroom or WFH studio - featuring 2 full bathrooms and a bright, open-concept layout with floor-to-ceiling windows that open to a private balcony with sweeping, panoramic views made for sunrise coffees and golden-hour unwinds. Enjoy resort-inspired amenities including a two-storey fitness centre, private theatre, and serene infinity pool, all within the vibrant heart of North York where transit, top schools, cafés, dining, and retail are just steps away. Designed for young professionals, downsizers, and digital nomads alike, this suite blends modern style, smart functionality, and unbeatable convenience in one of Toronto's most dynamic communities-welcome to M2M, where your next chapter gets an upgrade. (id:66779)
Rooms
| Kitchen | Flat | — |
| Living room | Flat | — |
| Primary Bedroom | Flat | — |
| Den | Flat | — |
Details
- View
- View
- Cooling
- Central air conditioning
- Heating
- Forced air, Other
- List aor
- Toronto
- Basement
- None
- Flooring
- Laminate
- Appliances
- Washer, Refrigerator, Dishwasher, Range, Oven, Dryer, Microwave, Cooktop, Freezer, Oven - Built-In, Hood Fan
- Directions
- Cross Streets: Yonge St And Finch Ave. ** Directions: North on Yonge St. East on Golden Lion Heights.
- Fireplace
- No
- Lot features
- Balcony, Carpet Free
- Pool features
- Outdoor pool
- Structure type
- Apartment
- Association name
- Duca Property Management
- Parking features
- Garage, Underground
- Building features
- Exercise Centre, Party Room, Security/Concierge
- Exterior features
- Concrete
- Community features
- Community Centre, Pets Allowed With Restrictions
- Bedrooms above grade
- 1
- Bedrooms below grade
- 1
- Property attached
- Yes
More in Toronto




The trademarks REALTOR®, REALTORS®, and the REALTOR® logo are controlled by The Canadian Real Estate Association (CREA) and identify real estate professionals who are members of CREA. The trademarks MLS®, Multiple Listing Service® and the associated logos are owned by CREA and identify the quality of services provided by real estate professionals who are members of CREA. Listing data is provided by the REALTOR.ca Data Distribution Facility (DDF®) and is deemed reliable but is not guaranteed accurate by CREA.