 1 / 25
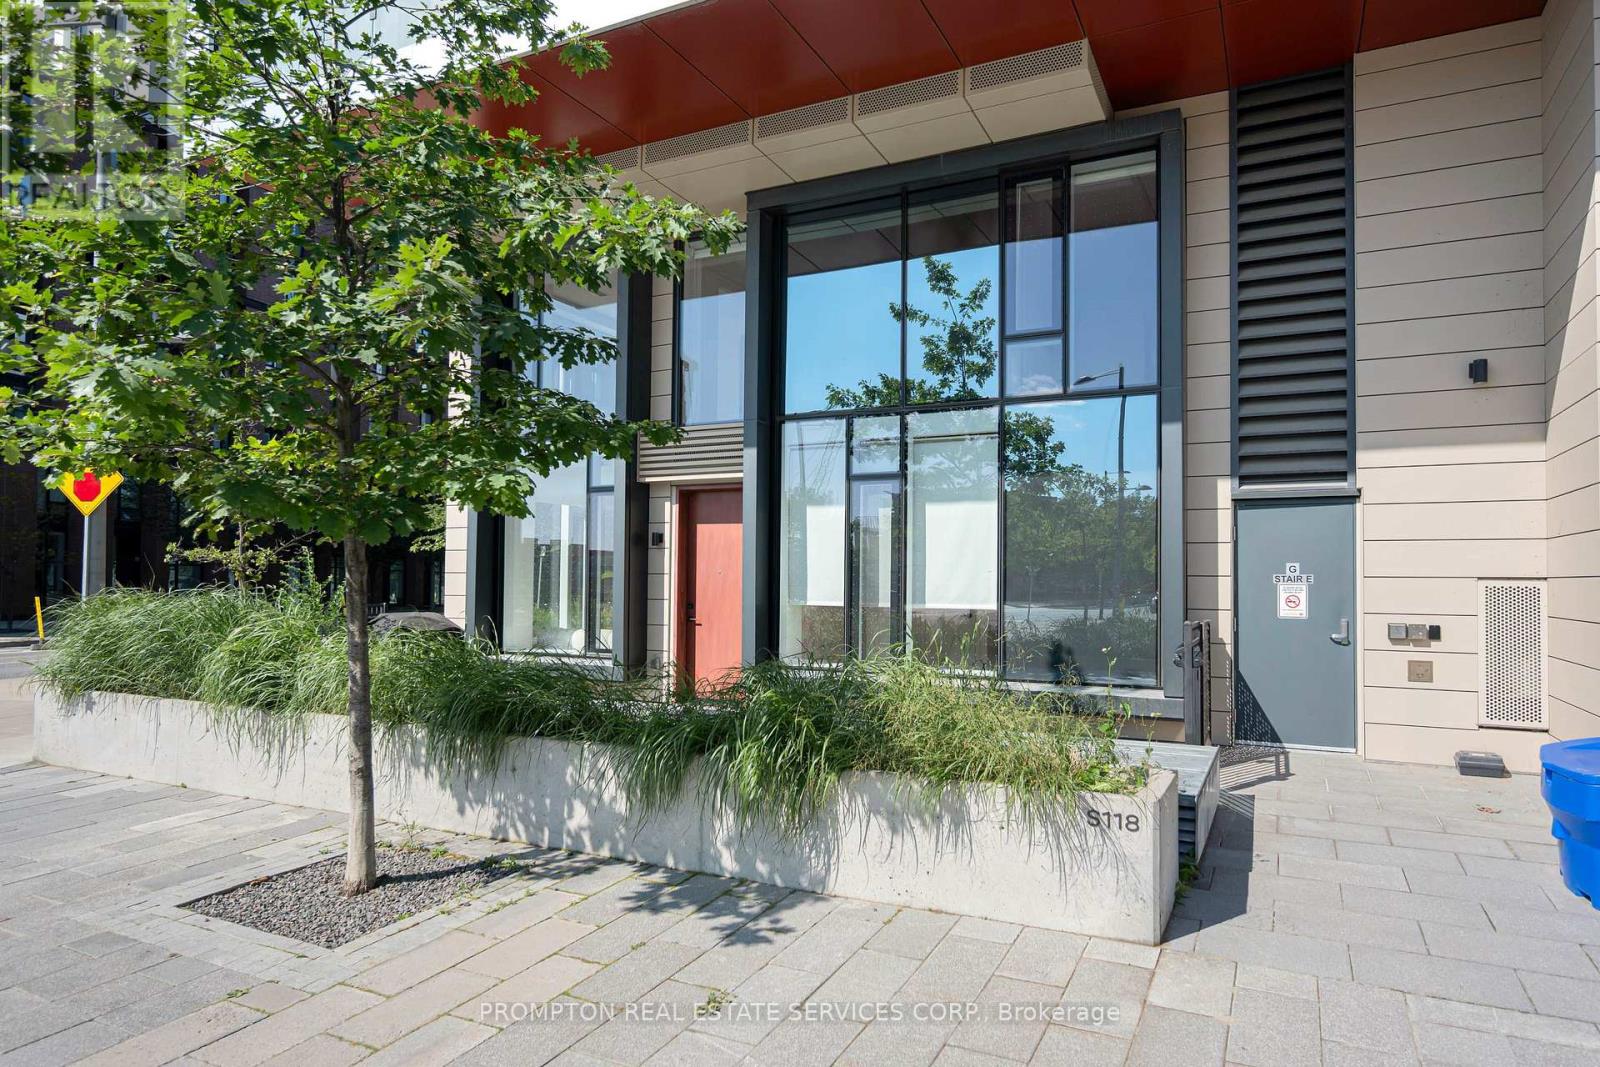
S118 - 180 MILL STREET
Toronto (Waterfront Communities), Ontario, M5A0V7
$980,000
Bedrooms
4
Bathrooms
3
Parking
1
About this property
Rare opportunity to own the one and only corner unit at Canary Commons in Toronto's vibrant Canary District. This sun-filled south-east facing 3-bed + den, 3-bath condo townhouse offers 1,270 sq. ft. of beautifully designed interior space plus a 214 sq. ft. private terrace and additional terr (metal bench) is given by Builder for free - the largest in the building, fully covered for year-round rain-or-shine enjoyment. As the sole corner unit, enjoy wrap-around natural light, enhanced privacy, and south-east exposures that flood every room throughout the day. The open-concept main level features a spacious living/dining area, modern kitchen with stainless steel appliances, quartz countertops, and breakfast bar - perfect for families and entertainers alike. Three well-proportioned bedrooms include a generous primary suite , plus two additional bedrooms and a versatile den ideal as a home office or study. Three full bathrooms ensure effortless daily living. Step outside to your spectacular covered terrace - an exclusive indoor-outdoor retreat for morning coffee, alfresco dining, or evening relaxation regardless of the weather. Excellent choice for Families, dog lovers and nature seekers. (id:66779)
Rooms
| Kitchen | Ground level | — |
| Bedroom 2 | Second level | — |
| Bedroom 3 | Ground level | — |
| Den | Second level | — |
| Living room | Ground level | — |
| Bedroom | Ground level | — |
Details
- Cooling
- Central air conditioning
- Heating
- Forced air, Natural gas
- List aor
- Toronto
- Stories
- 2
- Basement
- None
- Appliances
- Washer, Refrigerator, Dishwasher, Stove, Range, Dryer, Microwave, Oven - Built-In, Window Coverings
- Directions
- front st E/ Rolling mills
- Fireplace
- No
- Lot features
- Carpet Free
- Structure type
- Row / Townhouse
- Association fee
- 951.28
- Association name
- Forest Hill Residential
- Parking features
- Garage, Underground
- Tax annual amount
- 6,454.99
- Building features
- Storage - Locker
- Exterior features
- Concrete
- Community features
- Pets not Allowed
- Bedrooms above grade
- 3
- Bedrooms below grade
- 1
- Property attached
- Yes
- Association fee includes
- Common Area Maintenance, Heat, Insurance, Parking
- Association fee frequency
- Monthly
More in Toronto




The trademarks REALTOR®, REALTORS®, and the REALTOR® logo are controlled by The Canadian Real Estate Association (CREA) and identify real estate professionals who are members of CREA. The trademarks MLS®, Multiple Listing Service® and the associated logos are owned by CREA and identify the quality of services provided by real estate professionals who are members of CREA. Listing data is provided by the REALTOR.ca Data Distribution Facility (DDF®) and is deemed reliable but is not guaranteed accurate by CREA.