 1 / 16
S115 - 455 FRONT STREET E
Toronto (Waterfront Communities), Ontario, M5A0G2
Price on request
Bedrooms
2
Bathrooms
2
Living area
1,000 square feet
About this property
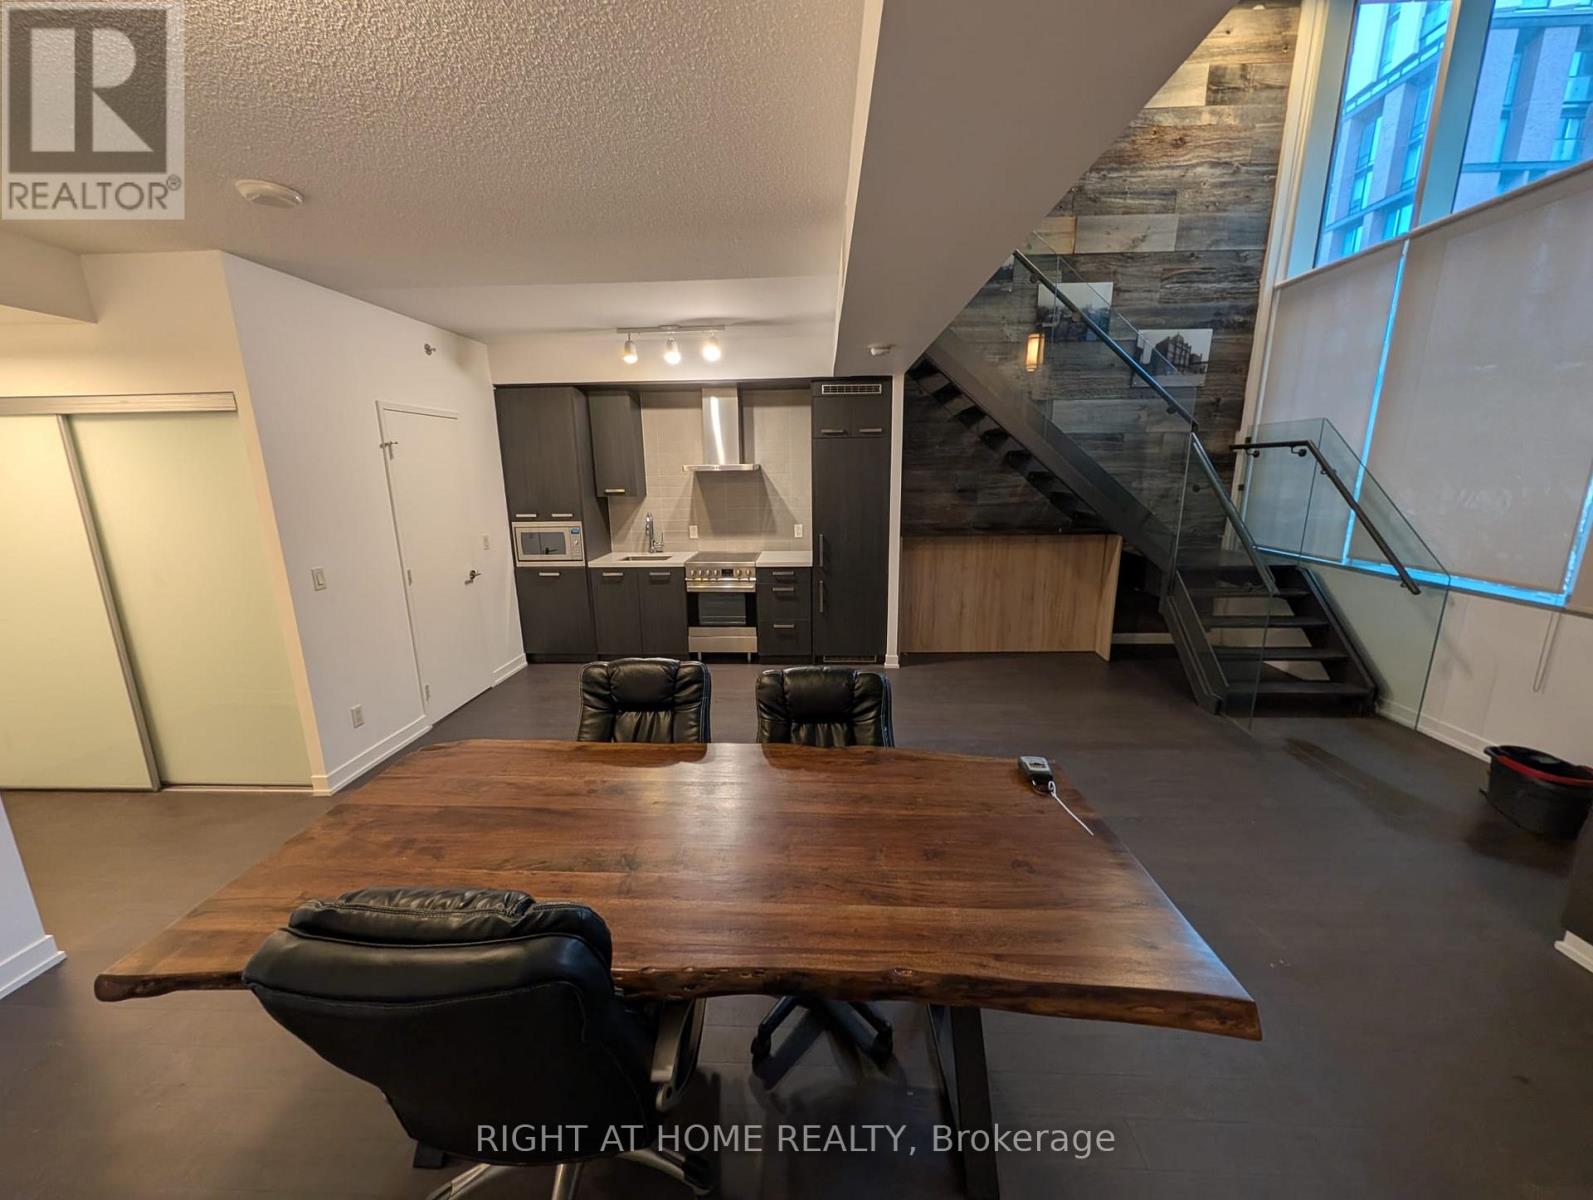
1,000 Sq. Ft. Two-Storey Commercial Live/work Loft in the Distillery District Prime Distillery District Location | Walk-Out Access, Kitchen and Two Washrooms. If you are Looking for a Large Office Work Space in a Great Location This is the Unit you Have Been Waiting for. Business/Office Use with Walk out to Mill Street Just Seconds to Distillery District. Two-Storey Loft Rare opportunity to lease approximately 1,000 sq. ft. of distinctive two-storey commercial loft space in Toronto's sought-after Distillery District. Featuring a walk-out entrance, Soaring 18 Foot ceiling height, and a flexible two-level layout, this unique space offers an inspiring setting for a variety of creative, professional, retail, studio, or office uses. Designer Colors Including Authentic Barn Board Accent Wall. Property Highlights Approximately 1,000 sq. ft.Two-storey loft-style layout Walk-out access Bright, open and highly adaptable space Character-rich commercial setting Excellent opportunity for a boutique business, studio, showroom, office, or creative workspace Located in the heart of the Distillery District Surrounded by restaurants, cafés, shops, galleries, residences and year-round pedestrian traffic Easy access to public transit and downtown Toronto Whether you're looking for a distinctive client-facing space, creative studio, boutique office, or showroom, this property offers a rare combination of character, functionality and location. Ideal for businesses looking to establish a presence in one of Toronto's most recognizable neighbourhoods. (id:66779)
Details
- Cooling
- Fully air conditioned
- Heating
- Forced air, Natural gas
- List aor
- Toronto
- Directions
- Cross Streets: Cherry St / Front St East. ** Directions: front cherry.
- Fireplace
- No
- Lot features
- Elevator
- Water source
- Municipal water
- Structure type
- Offices
- Parking features
- Underground
- Tax annual amount
- 0
- Zoning description
- live/work
- Waterfront features
- Waterfront
More in Toronto




The trademarks REALTOR®, REALTORS®, and the REALTOR® logo are controlled by The Canadian Real Estate Association (CREA) and identify real estate professionals who are members of CREA. The trademarks MLS®, Multiple Listing Service® and the associated logos are owned by CREA and identify the quality of services provided by real estate professionals who are members of CREA. Listing data is provided by the REALTOR.ca Data Distribution Facility (DDF®) and is deemed reliable but is not guaranteed accurate by CREA.