 1 / 25
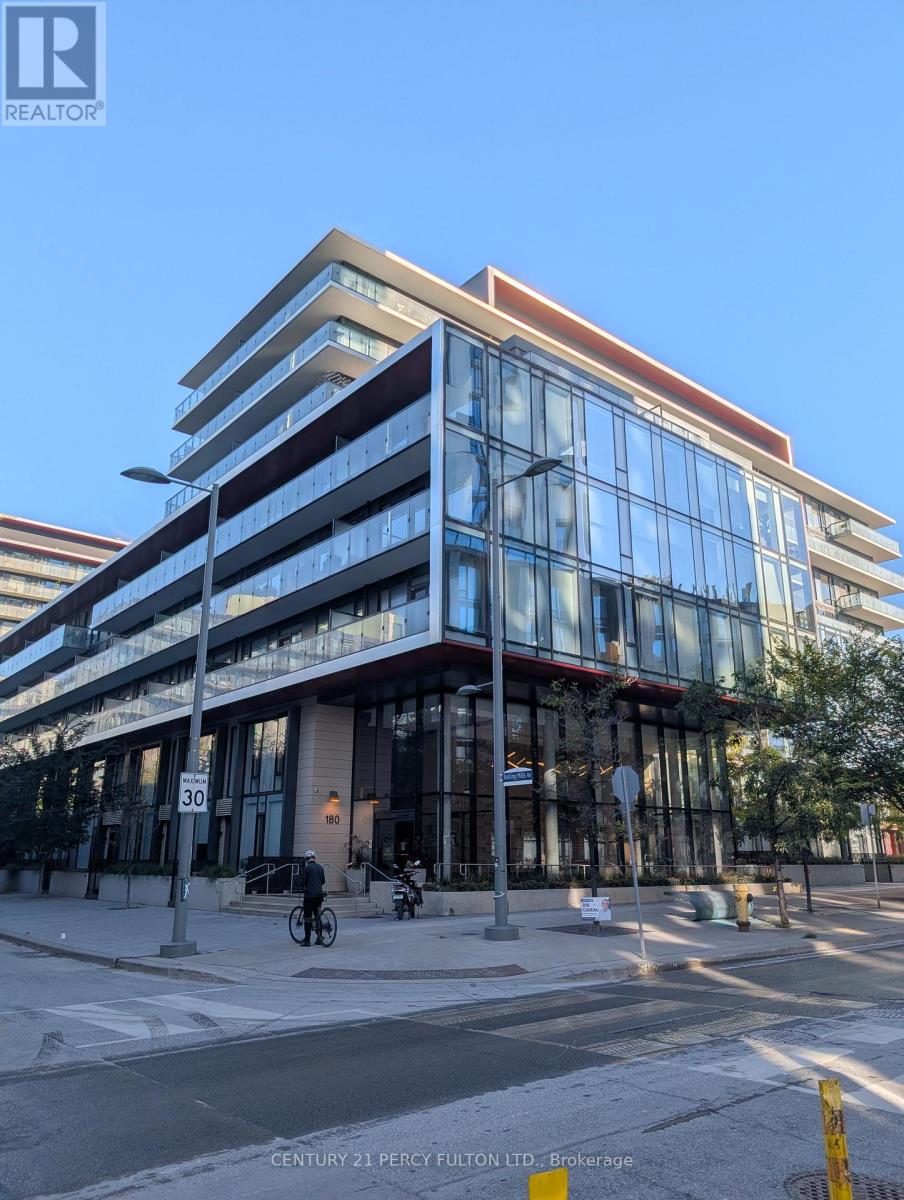
S104 - 180 MILL STREET
Toronto (Waterfront Communities), Ontario, M5A0V7
$999,100
Bedrooms
4
Bathrooms
3
Parking
1
About this property
Welcome To This Large & Spacious Ground Floor 2 Storey Town Home At Canary Commonsin Toronto. Approximately 1,226 Sqft Living Spacious. Also, A 304 Sq Ft Of Private Outdoor Terrace. Main Floor Den Can Be Used As A Professional Home Office. Or 4th Bed Room.master Bedroom With An Ensuite Bathroom And Also Very Spacious Walk-in Closet. Main Floor Powder Room With Plenty Of Space. Building Amenities; Fitness Centre, Yoga Studio, Party Room, Rooftop Terrace With Bbq's, Co-working Lounge And Concierge & Services. Steps Away From Distillery District, Corktown Commons Park, St. Lawrence Market, Boutiques, Cafes, T.t.c. & Transit, This Home Delivers The Best Of Downtown Convenience In A Peaceful Community-oriented Setting. (id:66779)
Rooms
| Living room | Main level | — |
| Dining room | Main level | — |
| Kitchen | Main level | — |
| Office | Main level | — |
| Primary Bedroom | Second level | — |
| Bedroom | Second level | — |
Details
- Cooling
- Central air conditioning
- Heating
- Forced air, Natural gas
- List aor
- Toronto
- Stories
- 2
- Basement
- None
- Flooring
- Laminate
- Appliances
- Washer, Refrigerator, Dishwasher, Stove, Range, Dryer, Oven - Built-In, Blinds, Garage door opener remote(s)
- Directions
- Cross Streets: Cherry St/ Front St E. ** Directions: Front St E/Rolling Mills.
- Fireplace
- No
- Lot features
- Elevator, Carpet Free
- Structure type
- Row / Townhouse
- Association fee
- 920.8
- Association name
- Forest Hill Residential
- Parking features
- Garage, Underground
- Tax annual amount
- 6,330.31
- Building features
- Storage - Locker, Exercise Centre, Security/Concierge
- Exterior features
- Concrete, Aluminum siding
- Community features
- Pets Allowed With Restrictions
- Bedrooms above grade
- 3
- Bedrooms below grade
- 1
- Property attached
- Yes
- Association fee includes
- Common Area Maintenance, Heat, Water, Insurance, Parking
- Association fee frequency
- Monthly
More in Toronto




The trademarks REALTOR®, REALTORS®, and the REALTOR® logo are controlled by The Canadian Real Estate Association (CREA) and identify real estate professionals who are members of CREA. The trademarks MLS®, Multiple Listing Service® and the associated logos are owned by CREA and identify the quality of services provided by real estate professionals who are members of CREA. Listing data is provided by the REALTOR.ca Data Distribution Facility (DDF®) and is deemed reliable but is not guaranteed accurate by CREA.