 1 / 25
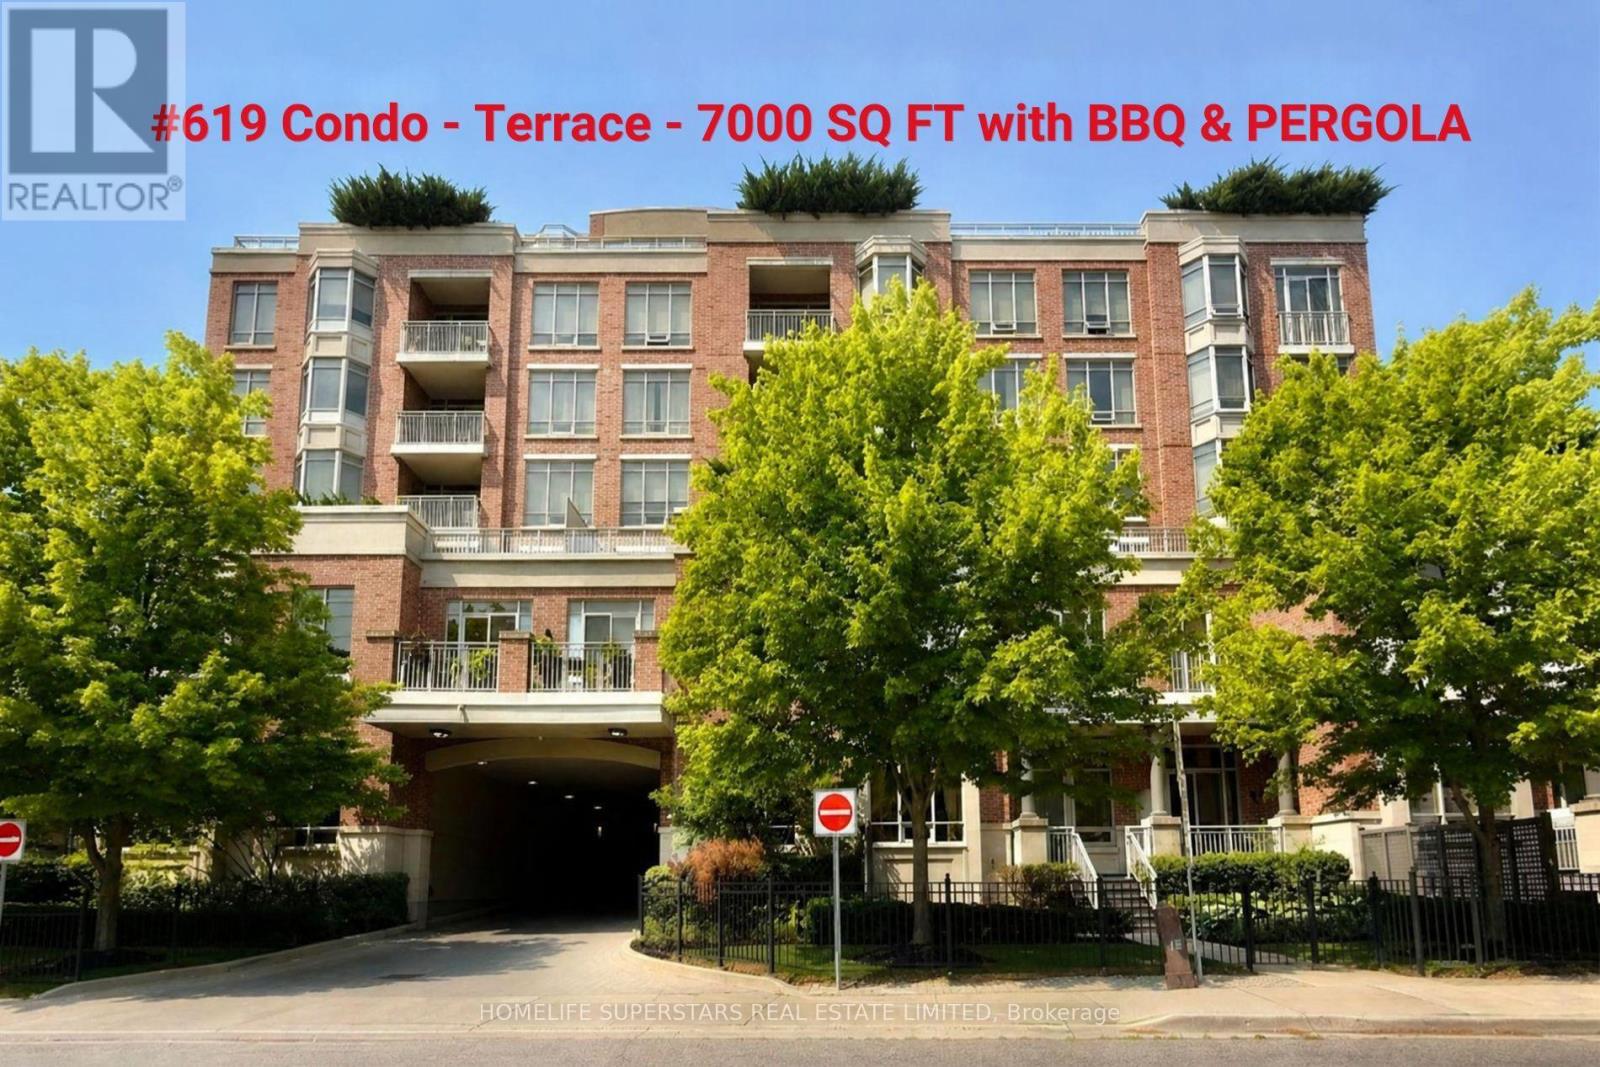
RG7 - 396 HIGHWAY 7 E
Richmond Hill (Doncrest), Ontario, L4B0G7
$658,000
Bedrooms
3
Bathrooms
2
Parking
1
About this property
Welcome to Valleymede Towers! Rarely Offered Luxury Sun-Filled Rooftop Garden Suite Featuring 2 Bedrooms + Den, 1,080sf Plus a Large Balcony. Bright, Open-Concept Living & Dining Area With Beautiful South-Facing Views. Modern Kitchen With Stainless Steel Appliances, Quartz Countertops & Ample Cabinetry. Spacious Primary Bedroom Features a 4-Piece Ensuite & Walk-In Closet. The Second Bedroom Offers a Large Window & Generous Closet Space. Separate Den With Its Own Closet Can Easily Be Used As a THIRD Bedroom, Home Office or Flex Space. Ideally Located Just Steps From a Wide Variety of Restaurants, Shops, Cafes, Banks & Convenient Bus Services. Quick Access to Langstaff GO Station, Hwy 7 & Hwy 404. Enjoy the perfect blend of comfort, convenience & luxury living. Just Move In & Enjoy! (id:66779)
Rooms
| Living room | Main level | — |
| Dining room | Main level | — |
| Kitchen | Main level | — |
| Primary Bedroom | Main level | — |
| Bedroom 2 | Main level | — |
| Den | Main level | — |
Details
- Cooling
- Central air conditioning
- Heating
- Natural gas, Coil Fan
- List aor
- Toronto
- Basement
- None
- Flooring
- Laminate
- Appliances
- Washer, Refrigerator, Dishwasher, Stove, Dryer, Microwave, Cooktop, Hood Fan
- Directions
- Cross Streets: Bayview and Highway 7. ** Directions: Highway 7 East.
- Fireplace
- No
- Lot features
- Balcony, Carpet Free
- Structure type
- Apartment
- Association fee
- 1,063
- Association name
- Connection Property Group
- Parking features
- Garage, Underground
- Tax annual amount
- 3,716
- Building features
- Storage - Locker, Exercise Centre, Recreation Centre, Party Room, Security/Concierge, Visitor Parking
- Exterior features
- Concrete
- Community features
- School Bus, Community Centre, Pets Allowed With Restrictions
- Bedrooms above grade
- 2
- Bedrooms below grade
- 1
- Property attached
- Yes
- Association fee includes
- Common Area Maintenance, Heat, Insurance, Parking
- Association fee frequency
- Monthly
More in Richmond Hill



The trademarks REALTOR®, REALTORS®, and the REALTOR® logo are controlled by The Canadian Real Estate Association (CREA) and identify real estate professionals who are members of CREA. The trademarks MLS®, Multiple Listing Service® and the associated logos are owned by CREA and identify the quality of services provided by real estate professionals who are members of CREA. Listing data is provided by the REALTOR.ca Data Distribution Facility (DDF®) and is deemed reliable but is not guaranteed accurate by CREA.