 1 / 25
RG1 - 1 CLAIRTRELL ROAD
Toronto (Willowdale East), Ontario, M2N7H6
$738,000
Bedrooms
3
Bathrooms
2
Parking
1
About this property
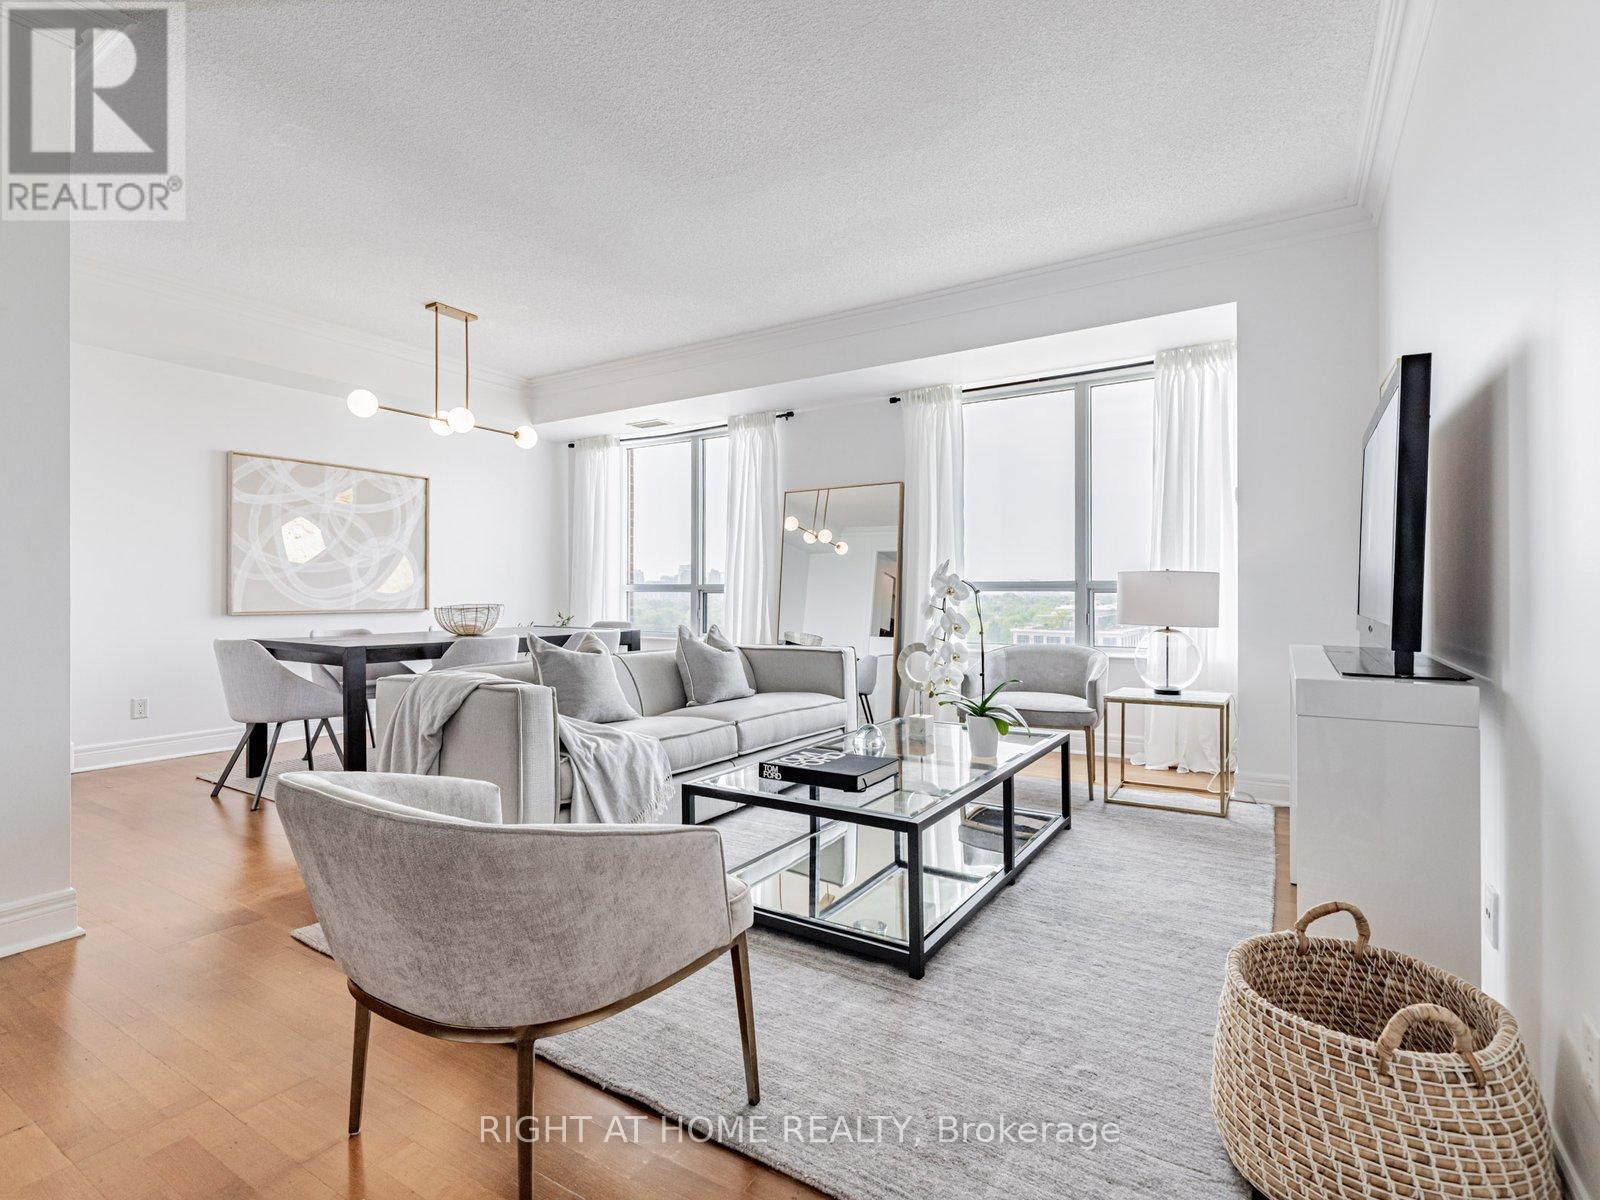
Luxury Boutique Condo in prestigious Bayview Village! Rarely available lovely peaceful 1,336sq.ft. corner suite offering 3 bedrooms and 2 full bathrooms + 50 sq.ft. balcony. Thisbeautifully renovated unit features a bright and spacious living & dining room withunobstructed serene north view and soaring 9' ceilings that add a sense of elegance. Enjoyengineered hardwood flooring throughout, new kitchen countertop, sink & faucet, new bathroomvanities, and freshly painted all walls, doors, and trims. Entrance with mirrored double doorlarge closet . Each bedroom has its own unique features; Primary bedroom: Window showcaseUnobstructed scenery, high ceiling, 3 pc ensuite with his & hers closets ( walk-in + doubledoor closet). Second bedroom: Oversized picture window, high ceiling, private balcony andcloset. Third Bedroom: East facing picture window for beautiful morning light, walk-in closet,and access to shared 4 pc bath. All Utilities Included in the maintenance fee. Everything atyour door steps! TTC subway station, Bayview Village Mall, Loblaws, YMCA, restaurants, shops,and with easy access to Hwy 401/404. Building amenities including 24/7 concierge, Gym, rooftopdeck, garden, sauna, party room, games room, guest suite, Bike storage and free visitorparking.Perfect for growing families enjoying condo lifestyle or downsizes looking for comfortand convenience. (id:66779)
Rooms
| Living room | Main level | — |
| Dining room | Main level | — |
| Kitchen | Main level | — |
| Primary Bedroom | Main level | — |
| Bedroom 2 | Main level | — |
| Bedroom 3 | Main level | — |
Details
- View
- View
- Cooling
- Central air conditioning
- Heating
- Forced air, Natural gas
- List aor
- Toronto
- Basement
- None
- Flooring
- Hardwood
- Appliances
- Washer, Refrigerator, Dishwasher, Stove, Range, Dryer, Microwave, Window Coverings
- Directions
- Cross Streets: Bayview & Sheppard. ** Directions: East of Bayview North of Sheppard.
- Fireplace
- No
- Lot features
- Balcony, Carpet Free
- Structure type
- Apartment
- Association fee
- 2,215.19
- Association name
- First Service Residential
- Parking features
- Garage, Underground
- Tax annual amount
- 4,166.5
- Building features
- Storage - Locker, Exercise Centre, Party Room, Sauna, Security/Concierge, Visitor Parking
- Exterior features
- Brick
- Community features
- Pets Allowed With Restrictions
- Bedrooms above grade
- 3
- Property attached
- Yes
- Association fee includes
- Common Area Maintenance, Heat, Electricity, Water, Insurance, Parking
- Association fee frequency
- Monthly
More in Toronto




The trademarks REALTOR®, REALTORS®, and the REALTOR® logo are controlled by The Canadian Real Estate Association (CREA) and identify real estate professionals who are members of CREA. The trademarks MLS®, Multiple Listing Service® and the associated logos are owned by CREA and identify the quality of services provided by real estate professionals who are members of CREA. Listing data is provided by the REALTOR.ca Data Distribution Facility (DDF®) and is deemed reliable but is not guaranteed accurate by CREA.