 1 / 11
PHW - 2500 BATHURST STREET
Toronto (Forest Hill North), Ontario, M6B2Y8
Price on request
Bedrooms
5
Bathrooms
4
Parking
1
About this property
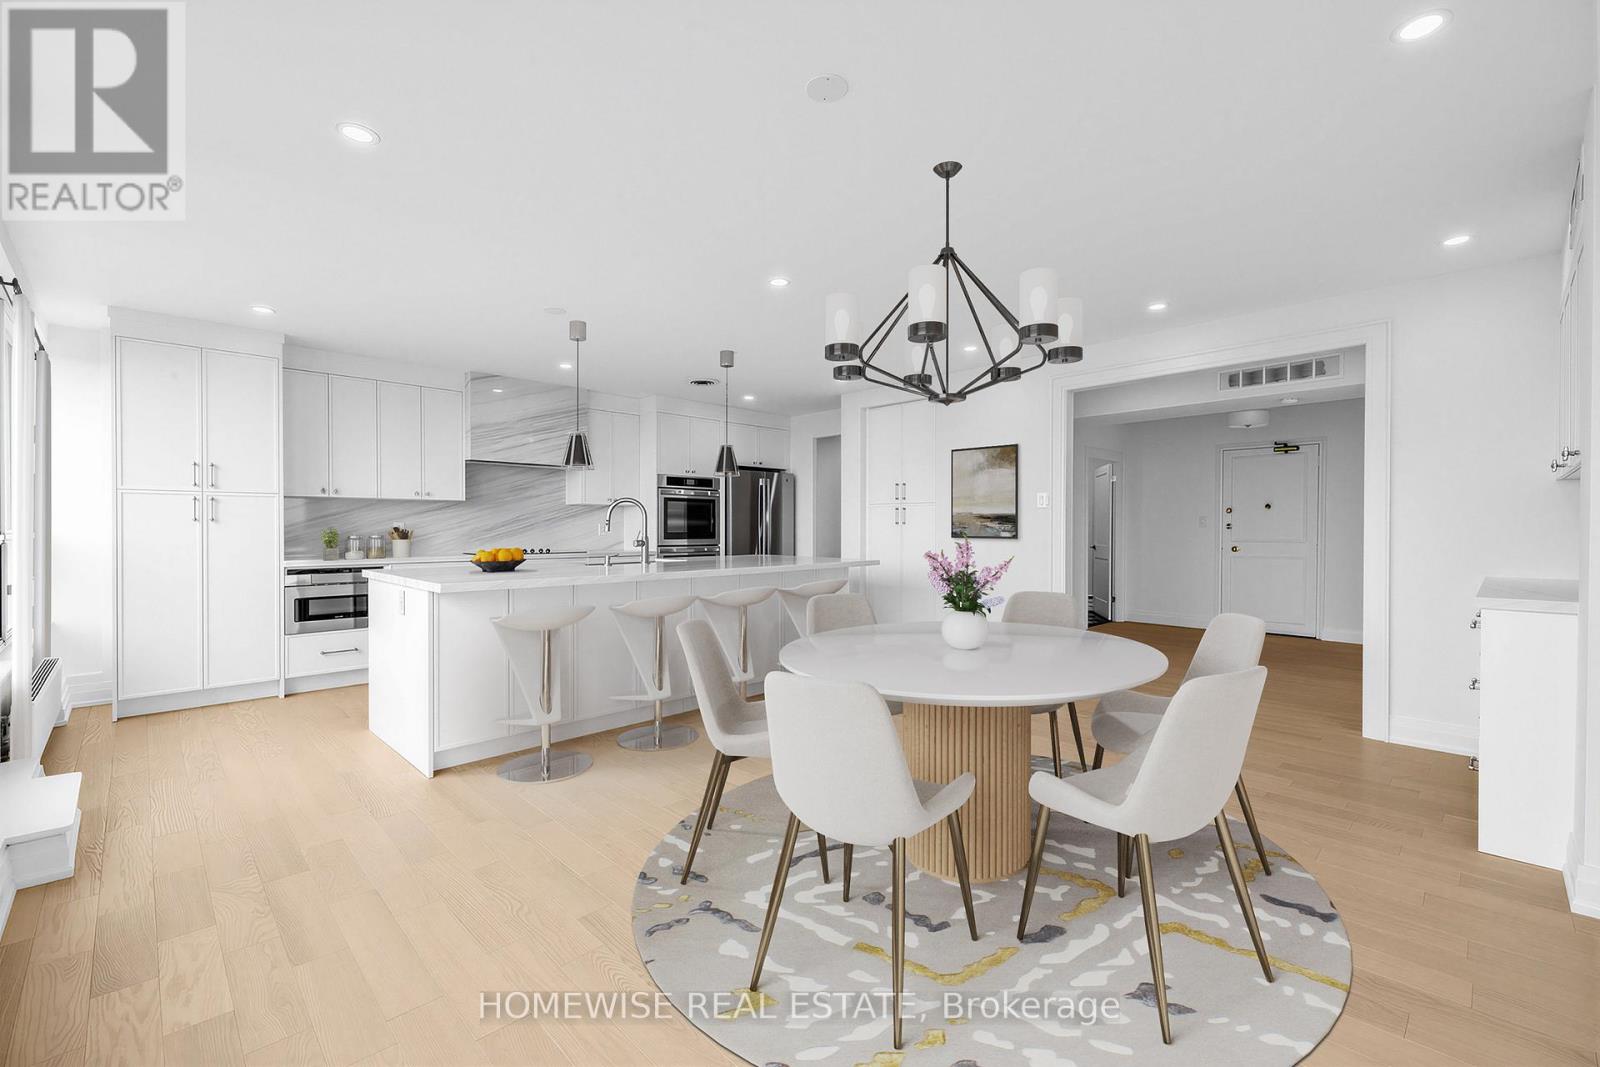
A rare offering in the heart of Forest Hill North, this lavishly oversized almost 4,000 sqft. residence delivers the scale of a home with the ease and convenience of condo living. Thoughtfully upgraded throughout, this impressive 4+1 bedroom, 4 bathroom suite offers expansive principal rooms, refined finishes, and exceptional flexibility for families, downsizers, or those who love to entertain. The true showpiece is the extraordinary 2,397 sqft. private terrace - an outdoor living space of remarkable size, ideal for hosting, dining, lounging, and enjoying seamless indoor-outdoor living on a scale rarely found in the city. The unit features a full size washer & dryer in an oversized laundry room. Perfectly situated near Bathurst and Eglinton in the highly desirable Forest Hill North community, the residence is surrounded by everyday conveniences, including shops, restaurants, cafes, parks, schools, and transit. A truly unique opportunity to rent an exceptionally large, beautifully upgraded suite in one of Toronto's most established and sought-after neighbourhoods. (id:66779)
Details
- View
- View
- Cooling
- Central air conditioning
- Heating
- Natural gas
- List aor
- Toronto
- Basement
- None
- Appliances
- Washer, Range, Dryer, Oven - Built-In
- Directions
- Bathurst & Eglinton
- Fireplace
- Yes
- Lot features
- In suite Laundry
- Structure type
- Apartment
- Association name
- Sterling Karamar Property Management
- Parking features
- Garage, Underground
- Building features
- Visitor Parking
- Exterior features
- Brick
- Community features
- Pets Allowed With Restrictions
- Bedrooms above grade
- 4
- Bedrooms below grade
- 1
- Property attached
- Yes
More in Toronto




The trademarks REALTOR®, REALTORS®, and the REALTOR® logo are controlled by The Canadian Real Estate Association (CREA) and identify real estate professionals who are members of CREA. The trademarks MLS®, Multiple Listing Service® and the associated logos are owned by CREA and identify the quality of services provided by real estate professionals who are members of CREA. Listing data is provided by the REALTOR.ca Data Distribution Facility (DDF®) and is deemed reliable but is not guaranteed accurate by CREA.